
26209 SW Jockeys RunOkeechobee, FL 34974
Due to the health concerns created by Coronavirus we are offering personal 1-1 online video walkthough tours where possible.
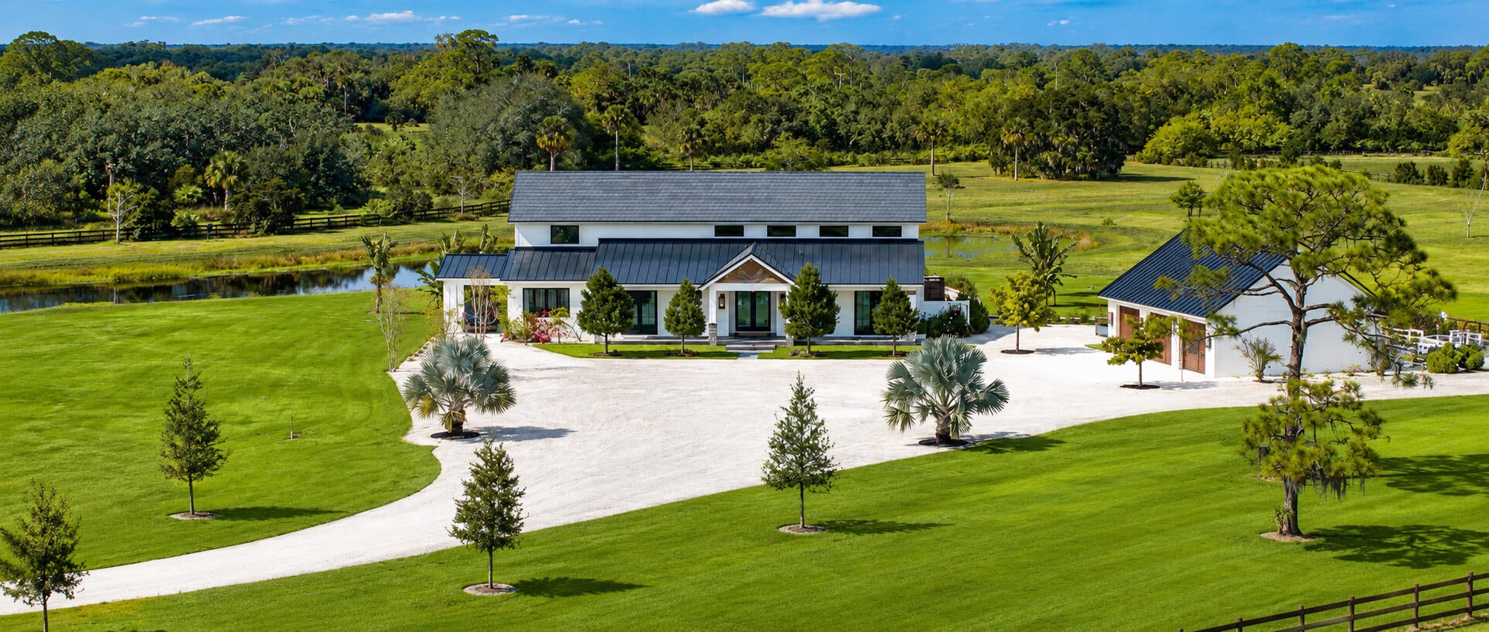
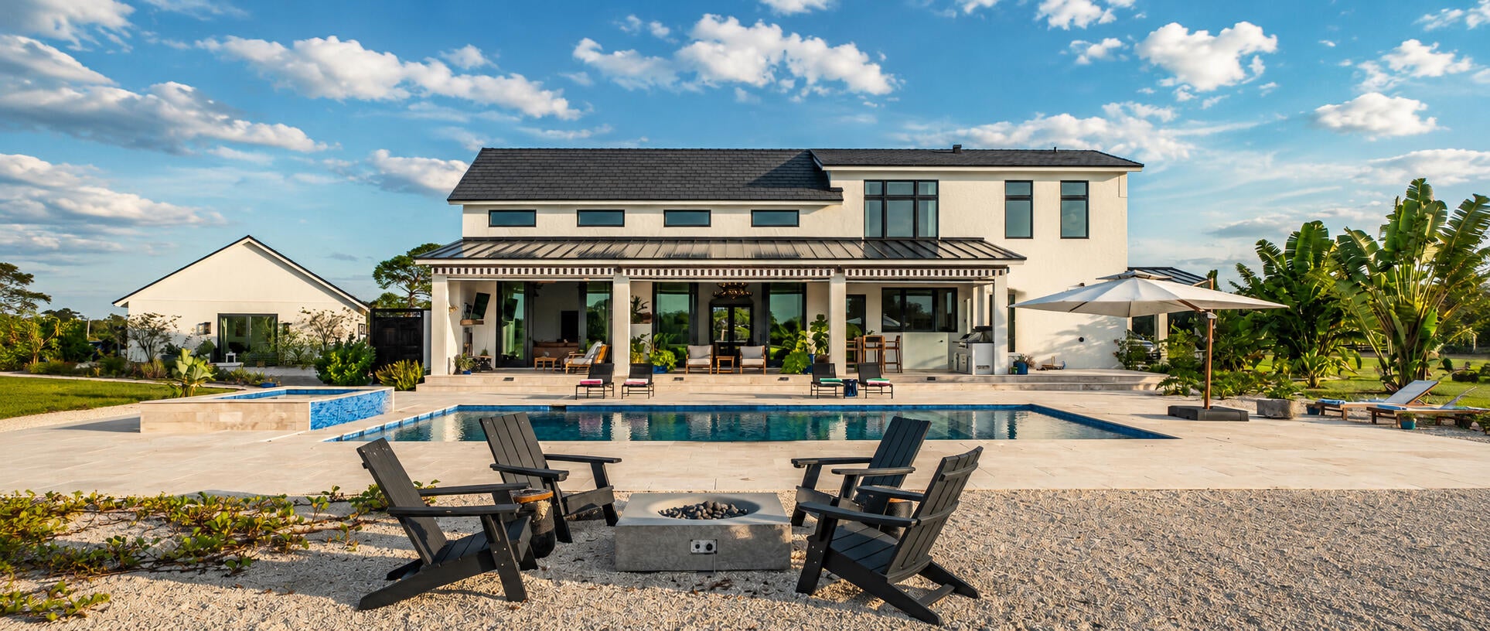
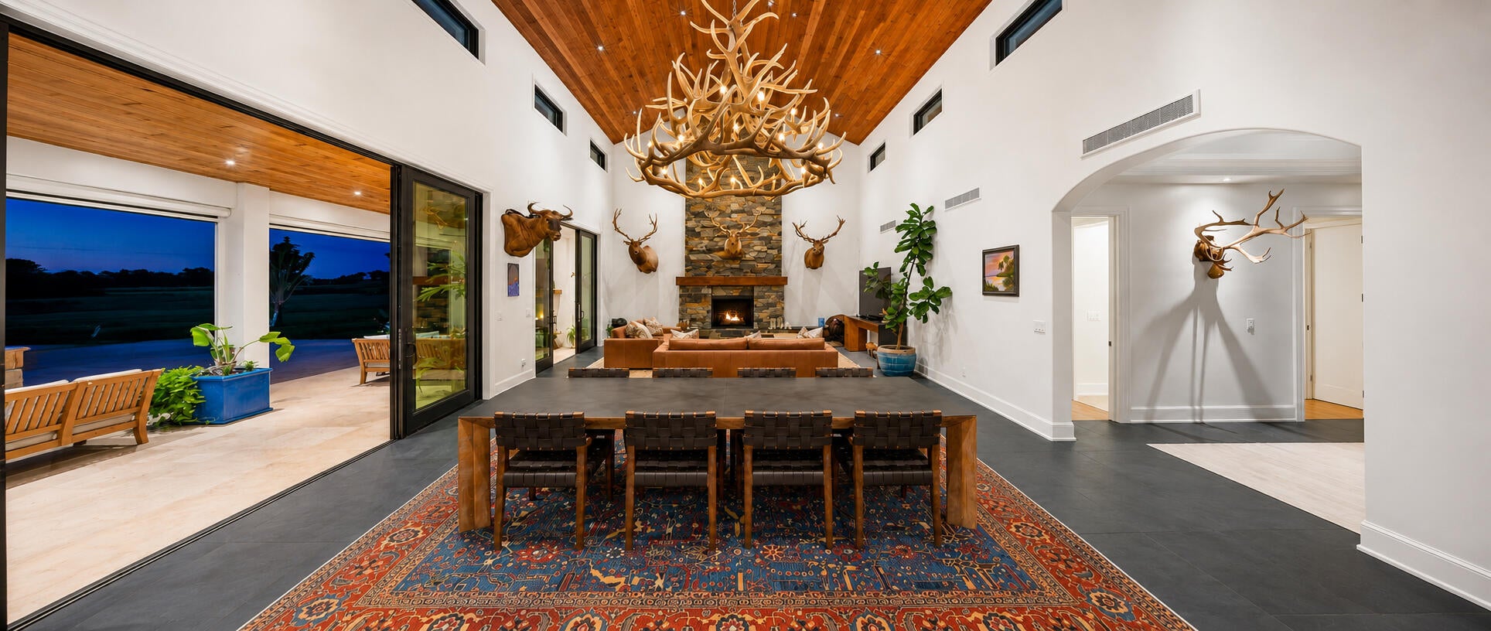
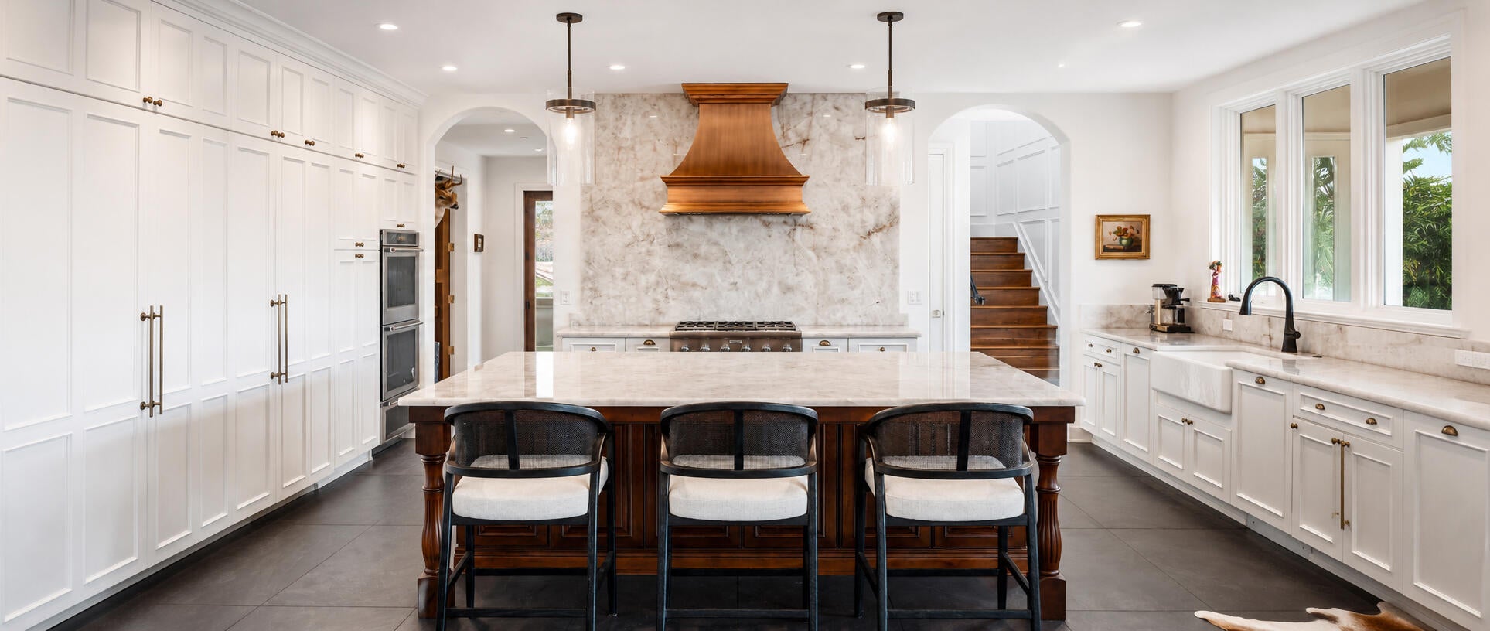
SHOWINGS Including OPEN HOUSE By APPOINTMENT Perfectly priced and exceptionally rare, MARTIN MANOR presents an extraordinary opportunity to own a magnificent English country estate set upon 20 acres of highly coveted Martin County countryside. Nestled within the exclusive Martin County Ranches along the scenic Martin Grade Highway, this distinguished residence blends the timeless elegance of an English manor with the warmth of New England architecture. Soaring ceilings, two fireplaces, a light-filled great room, French doors, expansive wrap-around verandas, retractable screens, UV awnings, and a luxurious primary suite with private outdoor access are complemented by miles of community bridle trails, paved roads, underground utilities, and fiber-optic internet. Martin Manor Martin Manor represents one of the most distinguished residences within Martin County Ranches. Set upon approximately 20.11 acres of beautifully maintained countryside, the estate combines the enduring elegance of an English country manor with the warmth and timeless character of New England architecture. Completed in 2023, the residence was thoughtfully designed to provide both gracious everyday living and exceptional entertaining. Soaring ceilings, abundant natural light, two fireplaces, expansive gathering spaces, French doors, and wrap-around verandas create an atmosphere that is both sophisticated and inviting. Retractable screens, UV awnings, and seamless indoor-outdoor living further enhance the home's comfort throughout the seasons. The private primary suite serves as a peaceful retreat, offering direct outdoor access and tranquil views across the surrounding landscape. A sparkling pool and spa, mature trees, open pastures, and a picturesque pond complete a setting that celebrates the beauty of Florida's countryside. Equestrians and outdoor enthusiasts alike will appreciate the estate's exceptional flexibility. The expansive acreage provides abundant room for future barns, riding arenas, guest accommodations, recreational facilities, RV garages, equipment storage, or other custom improvements, subject to applicable approvals and regulations. Whether envisioned as a private family estate, an equestrian retreat, or a legacy property to be enjoyed for generations, Martin Manor offers remarkable versatility. Properties of this caliber are seldom available. Combining refined architecture, modern construction, exceptional privacy, and one of the finest settings within Martin County Ranches, Martin Manor offers a rare opportunity to acquire an estate of enduring quality in one of Florida's premier luxury equestrian communities. I would make one additional refinement to the entire supplemental remarks. Rather than describing the community first, I would begin with Martin Manor, then transition into Martin County Ranches, and conclude by explaining why the community is so highly regarded. This mirrors the structure used in luxury property brochures: the estate first, the lifestyle second, and the location third. It keeps the buyer emotionally connected to the property while reinforcing its setting and long-term value. I believe that sequence is even more compelling for a $4,925 million estate.
| 4 months ago | Price changed to $4,925,000 | |
| 4 months ago | Listing updated with changes from the MLS | |
| a year ago | Status changed to Active | |
| a year ago | Listing first seen on site |

All listings featuring the BMLS logo are provided by BeachesMLS, Inc. This information is not verified for authenticity or accuracy and is not guaranteed. Copyright © 2026 BeachesMLS, Inc. (a Flex MLS feed)
Last checked: 2026-10-25 11:41 PM UTC
Did you know? You can invite friends and family to your search. They can join your search, rate and discuss listings with you.