
2825 NE 27TH StreetFort Lauderdale, FL 33306
Due to the health concerns created by Coronavirus we are offering personal 1-1 online video walkthough tours where possible.
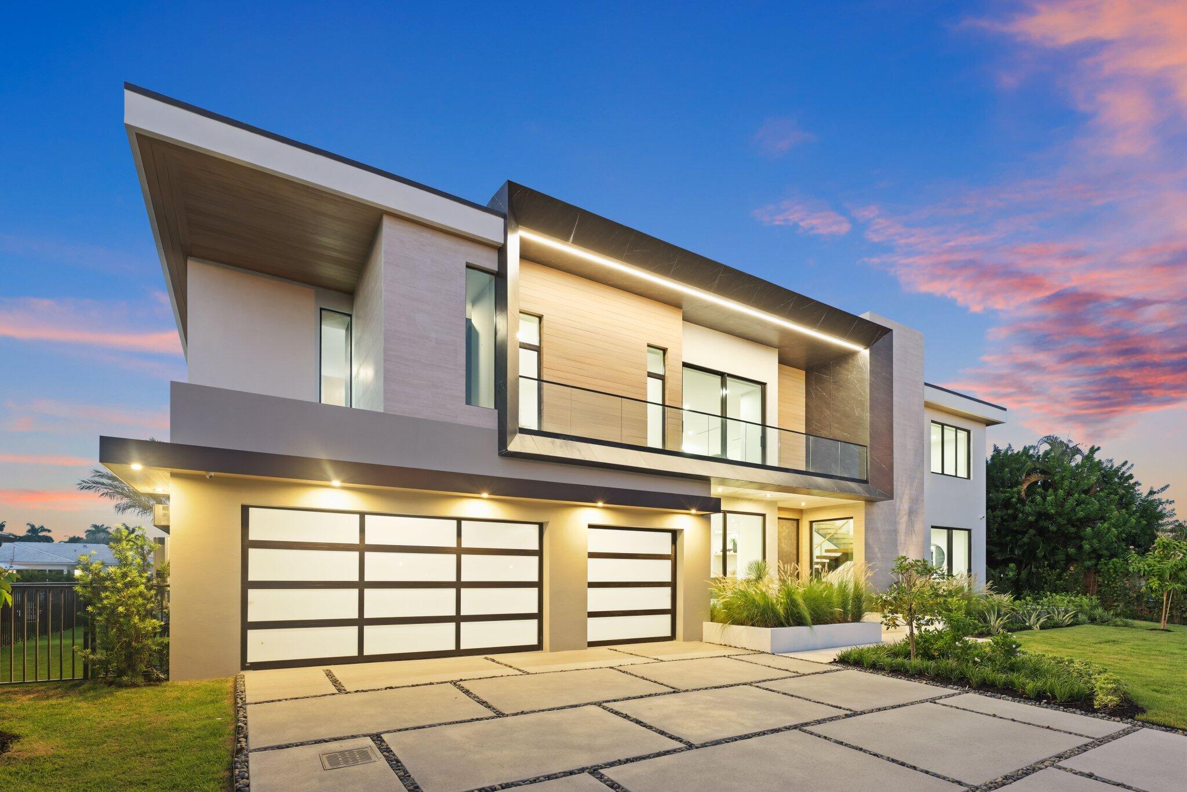
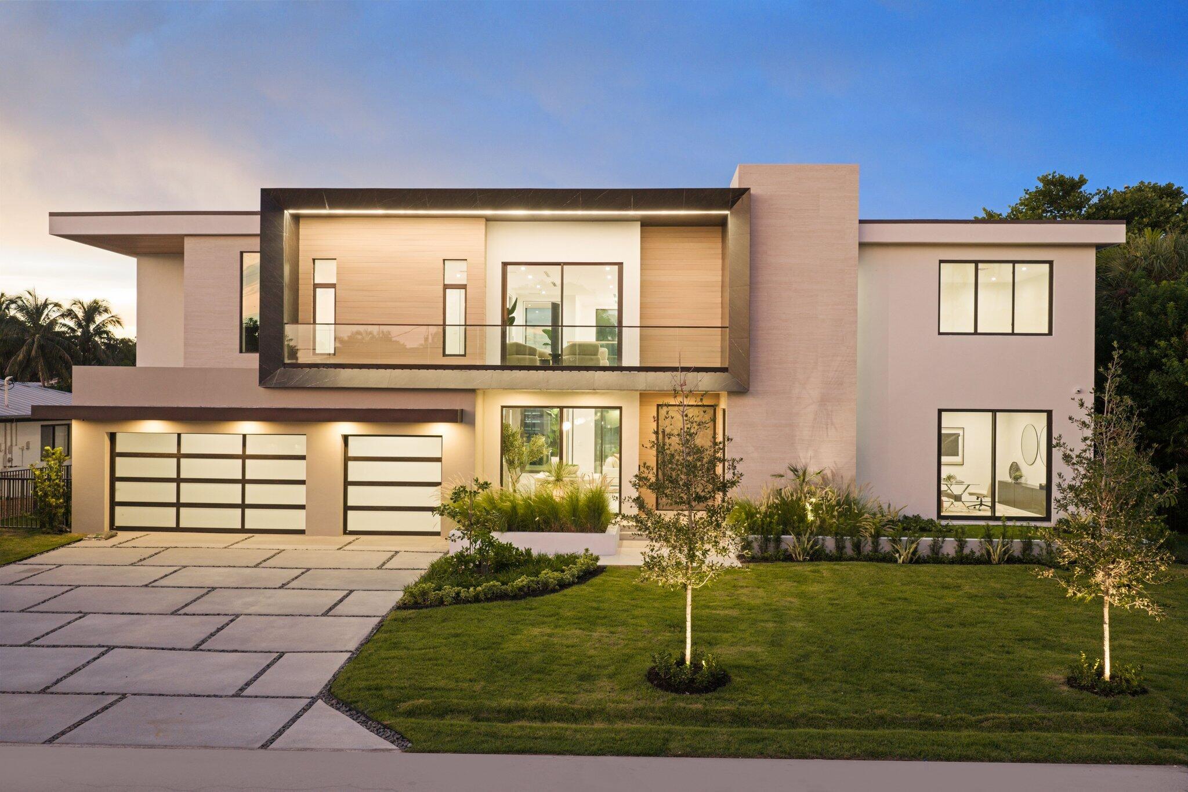
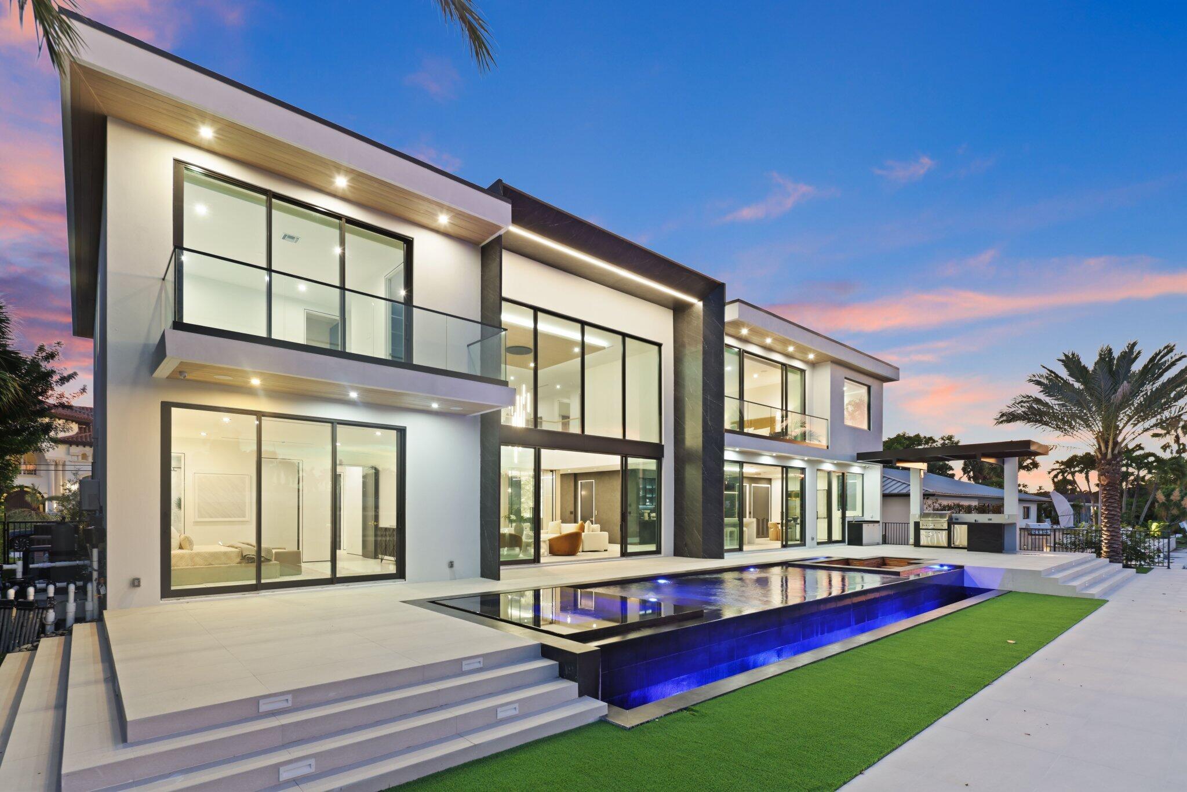
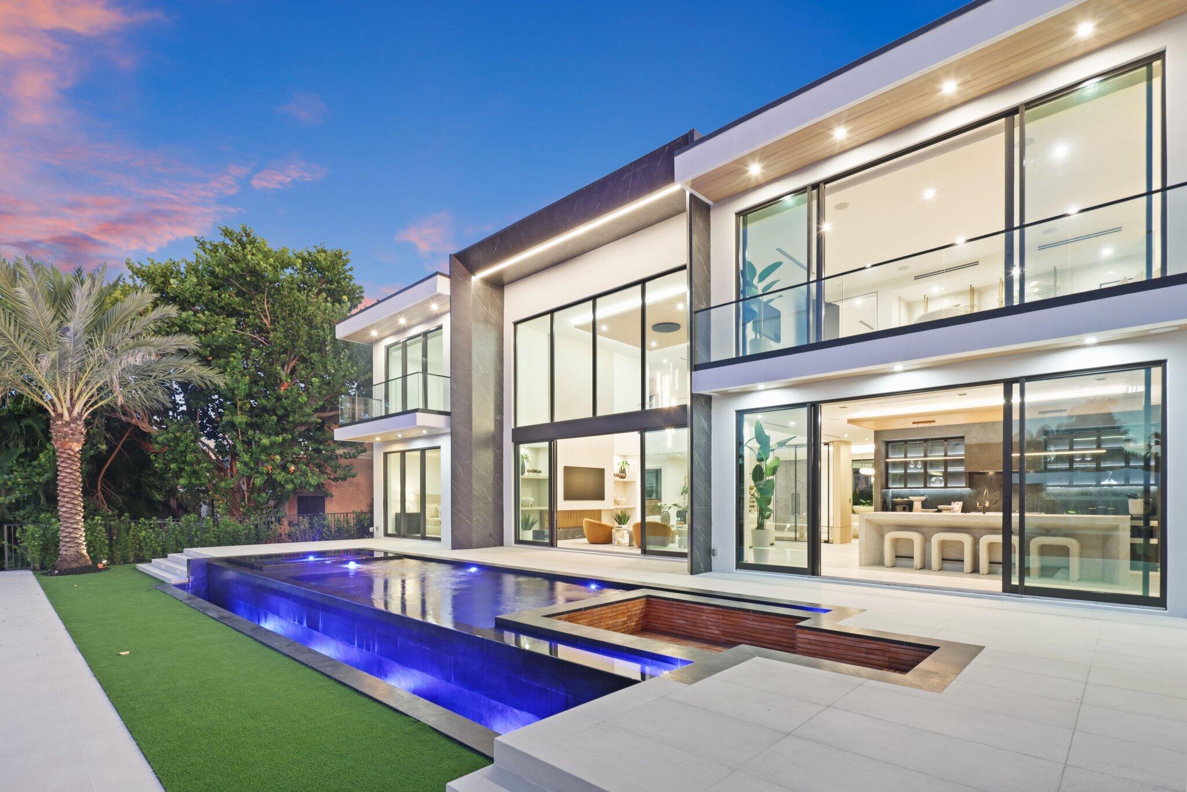
An unparalleled expression of modern waterfront living, this newly constructed Coral Ridge residence showcases sophisticated architecture with 5 bedrooms, 5.5 bathrooms, and an impressive bonus club room designed for entertaining and relaxation. Set along 100 feet of deepwater frontage with premier proximity to the Intracoastal Waterway, the property combines resort-style living with exceptional boating access, featuring a complete concrete dock, no fixed bridges, and direct access to the open ocean. From the moment you enter, soaring two-story walls of glass frame the waterfront and flood the interiors with natural light. A floating wood-and-glass staircase serves as an architectural centerpiece, and featuring an open upper-level overlook that adds to the home's dramatic scale. Finished with custom built-ins, large-format flooring, designer lighting, and warm natural wood accents. Expansive glass doors create a seamless transition from the main living spaces to the resort-style waterfront exterior. The primary suite is a private retreat of its own, featuring an expansive spa-inspired bath with an oversized glass-enclosed shower, freestanding soaking tub set on a warm wood platform, dramatic picture window, extensive floating vanities, and integrated lighting. An impressive custom dressing room offers floor-to-ceiling illuminated cabinetry, abundant built-in storage, and a center island for a true boutique-style experience. Outside, the resort-style pool and spa become the centerpiece of the waterfront setting, surrounded by expansive terraces, a sunken conversation area, and a covered summer kitchen designed for year-round entertaining. Modern architecture, resort-caliber outdoor living, substantial deepwater dockage, and exceptional boating access come together in one of Coral Ridge's most compelling new waterfront residences. DISCLAIMER: Information published or otherwise provided by the listing company and its representatives, including but not limited to prices, measurements, square footages, lot sizes, calculations, statistics, and videos, is deemed reliable but is not guaranteed and is subject to errors, omissions, or changes without notice. All such information should be independently verified by any prospective purchaser or seller. Parties should perform their own due diligence prior to a sale or listing. The listing company expressly disclaims any warranty or representation regarding such information. Prices published reflect list price, sold price, and/or last asking price. The listing company participates in the Multiple Listing Service and IDX.
| 46 minutes ago | Listing first seen on site | |
| 5 hours ago | Listing updated with changes from the MLS® |

All listings featuring the BMLS logo are provided by BeachesMLS, Inc. This information is not verified for authenticity or accuracy and is not guaranteed. Copyright © 2026 BeachesMLS, Inc. (a Flex MLS feed)
Last checked: 2026-09-01 04:15 PM UTC
Did you know? You can invite friends and family to your search. They can join your search, rate and discuss listings with you.