Save
Ask
Tour
Hide
Share
$15,495,000
New Listing

600 Solar Isle Drive
Fort Lauderdale, FL 33301

Single Family Residence|Coming Soon
5
Beds
9
Total Baths
8
Full Baths
1
Partial Bath
7,560
SqFt
$2,050
/SqFt
2026
Built
Subdivision:
RIVIERA
County:
Broward

Due to the health concerns created by Coronavirus we are offering personal 1-1 online video walkthough tours where possible.
Call Now: 561-356-4756
Is this the listing for you? We can help make it yours.
561-356-4756
600 Solar Isle Drive600 Solar Isle Drive600 Solar Isle Drive600 Solar Isle Drive
Save
Ask
Tour
Hide
Share

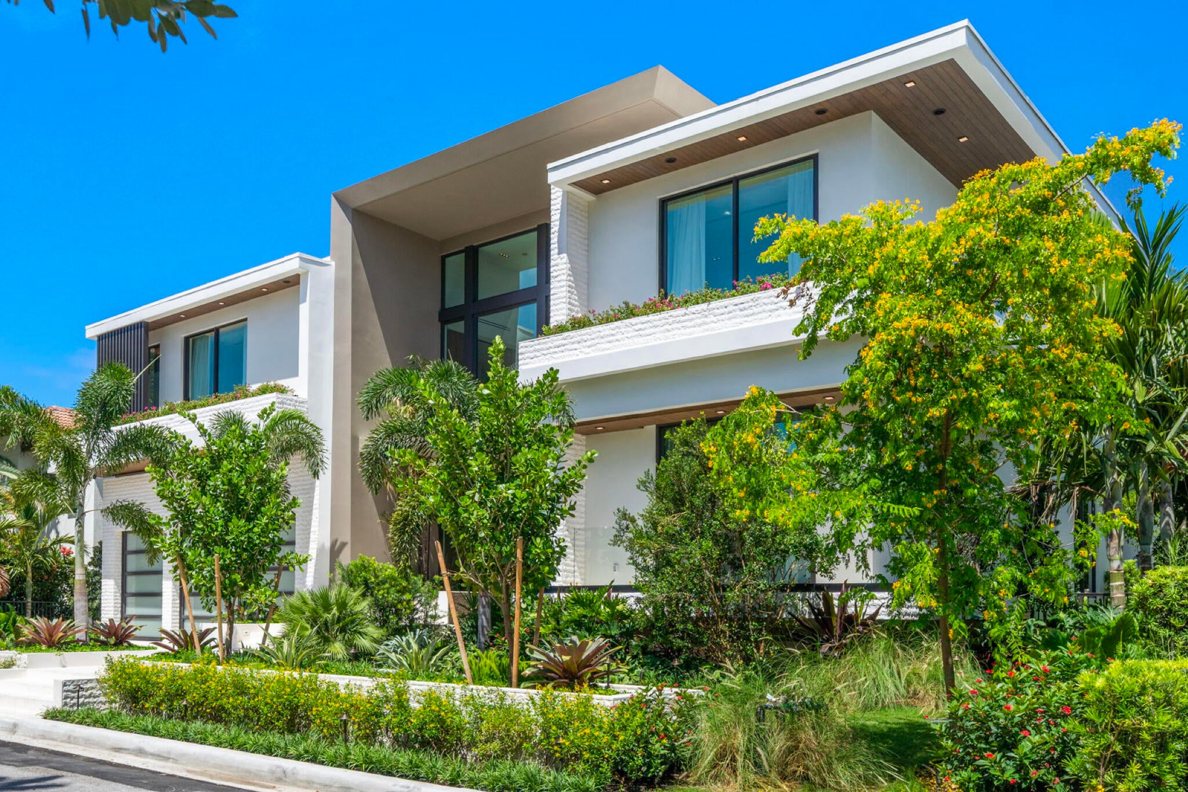
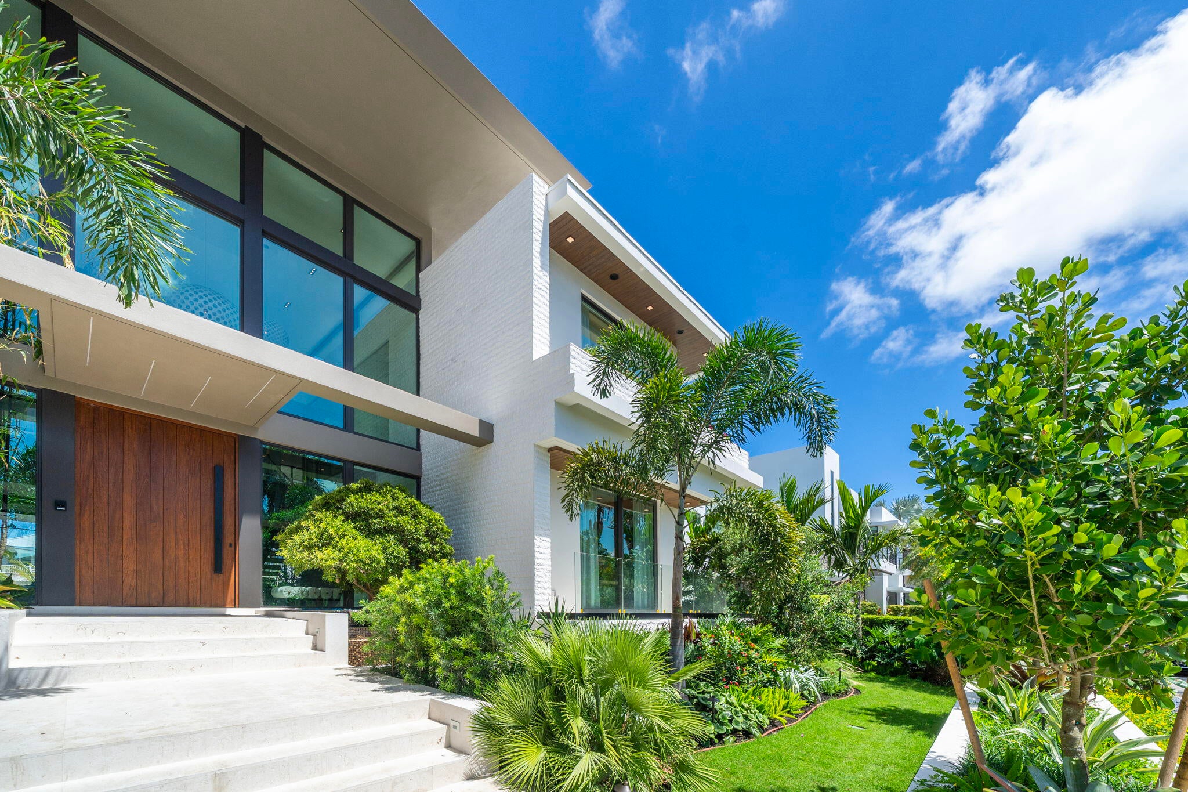
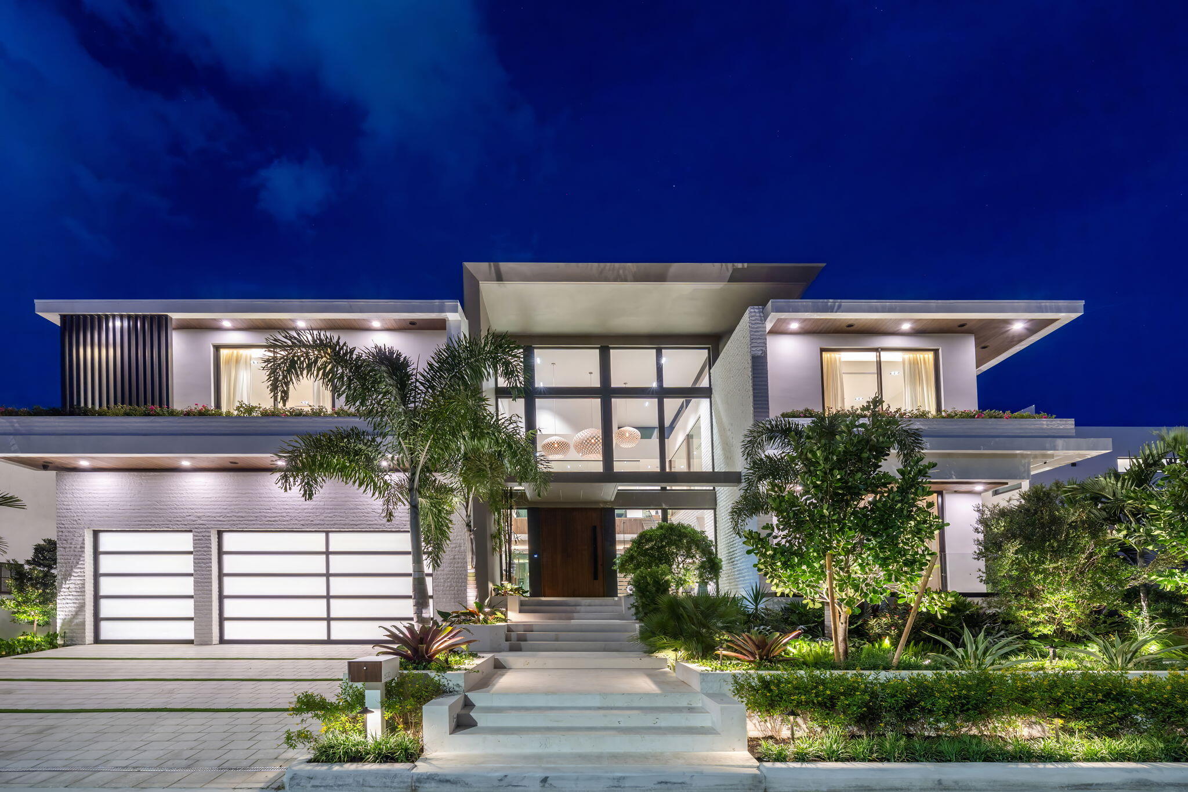
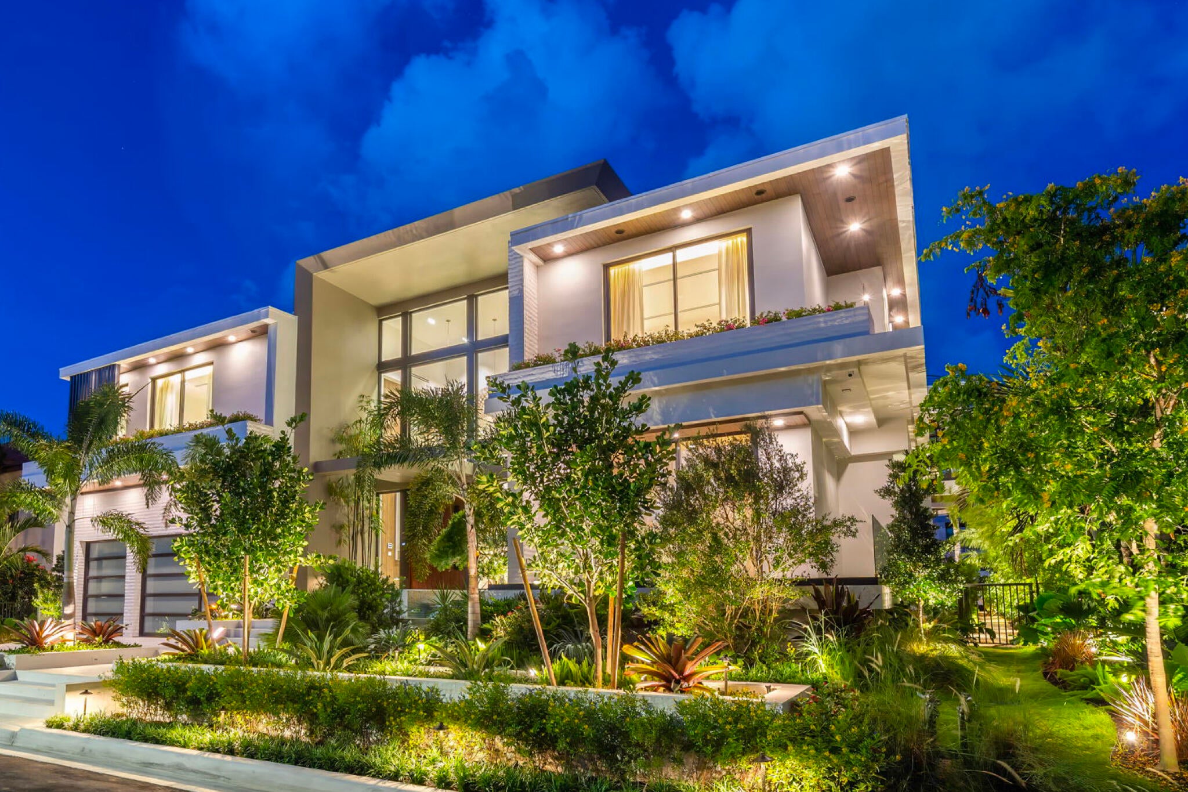
600 Solar Isle is a brand-new 2026 move-in-ready architectural masterpiece, meticulously crafted to the highest standards of design, material selection, and workmanship. Positioned south of Las Olas with coveted eastern exposure, this three-story waterfront estate encompasses 8,204 total square feet and offers immediate ocean access to Port Everglades. Framed by lush, tropical, mature landscaping, the crisp white keystone exterior transitions seamlessly indoors, creating a harmonious connection between sophisticated interiors and nature. A dramatic 27-foot high foyer welcomes you with abundant light, a custom 6' x 10' solid wood pivot door, a floating staircase, and a tranquil water feature. Synchrony Nocce wood paneling and Italian travertine flooring establish a warm contemporary aesthetic throughout. The 70-foot-wide great room connects the chef's kitchen, dining area, and dual living spaces. The kitchen boasts fully integrated Gaggenau appliances and a butler's pantry. Prioritizing wellness and modern technology, the residence features a natural gas whole-house generator, comprehensive smart home automation, a dedicated wellness studio with a dry sauna + red-light therapy and a richly appointed executive study. The second level highlights a 1,200-square-foot primary suite with dual closets and a spa-inspired bathroom, alongside four ensuite bedrooms, a media lounge with a 100-inch TV, and European white oak floors. The third level offers a 635-square-foot ensuite flex space ideal as a lounge, game room, teen suite or 6th bedroom. Outdoor living shines across three waterfront levels, including a 3,000-square-foot pool terrace with a saltwater pool, summer kitchen and dedicated cabana bath; an 850-square-foot mid-level terrace, and a 2,100-square-foot rooftop retreat featuring a wet bar and five-hole undulating putting green.

Save
Ask
Tour
Hide
Share
Listing Snapshot
Price 
$15,495,000
Days On Site 
0 Days
Bedrooms 
5
Inside Area (SqFt) 
7,560 sqft
Total Baths 
9
Full Baths 
8
Partial Baths 
1
Lot Size 
0.27 Acres
Year Built 
2026
MLS® Number 
B26070643
Status 
Coming Soon
Property Tax 
$49,511.44
HOA/Condo/Coop Fees 
N/A
Sq Ft Source 
Builder
Friends & Family
Recent Activity
18 hours agoListing first seen on site
22 hours agoListing updated with changes from the MLS®
General Features
Acres 
0.27
Attached Garage 
Yes
Direction Faces 
West
Foundation 
Concrete PerimeterPillar/Post/Pier
Garage 
Yes
Garage Spaces 
3
Levels 
Three Or More
Number Of Stories 
3
Parking 
AttachedDrivewayGarageGarage Door Opener
Parking Spaces 
6
Pets 
Yes
Property Condition 
New Construction
Property Sub Type 
Single Family Residence
Sewer 
Public Sewer
Special Circumstances 
Standard
SqFt Total 
8204
Style 
Contemporary
Utilities 
Cable ConnectedElectricity ConnectedNatural Gas ConnectedSewer ConnectedWater Connected
Water Source 
Public
Zoning 
RS-8
Interior Features
Appliances 
CooktopDryerDishwasherFreezerGas CooktopDisposalGas RangeGas Water HeaterIce MakerMicrowaveOvenWater Purifier OwnedRangeRefrigeratorTankless Water HeaterVented Exhaust FanWater HeaterWater PurifierWine RefrigeratorWasher
Cooling 
Central AirElectric
Electric 
Generator200+ Amp Service
Flooring 
TileWood
Furnished 
Unfurnished
Heating 
CentralElectric
Interior 
Wet BarBreakfast BarBuilt-in FeaturesEntrance FoyerElevatorHigh CeilingsKitchen IslandPantryStorageSoaking Tub
Laundry Features 
Main LevelLaundry RoomMultiple LocationsUpper Level
Main Level Bedrooms 
1
Spa 
Yes
Window Features 
Storm Window(s)
Kitchen 
Living Room 
PrimaryBedroom 
Save
Ask
Tour
Hide
Share
Exterior Features
Construction Details 
ConcreteStucco
Exterior 
BalconyBuilt-in BarbecueBarbecueLightingOutdoor KitchenOutdoor Shower
Fencing 
Privacy
Frontage 
Waterfront
Lot Features 
Waterfront
Other Structures 
Outdoor KitchenStorage
Patio And Porch 
CoveredPatio
Pool Features 
Gas HeatHeatedIn GroundPool/Spa ComboSalt WaterPrivate
Private Pool 
Yes
Roof 
Concrete
Spa 
Yes
Spa Features 
HeatedIn Ground
View 
CanalCityPoolWater
Waterfront 
Yes
Waterfront Features 
Canal AccessCanal FrontNavigable WaterNo Fixed BridgesOcean AccessSeawall
Waterview 
CanalCityPoolWater
Windows/Doors 
Storm Window(s)
Community Features
Financing Terms Available 
Cash
MLS Area 
3280
Schools
School District
Unknown
Elementary School
Harbordale
Middle School
Sunrise
High School
Fort Lauderdale
Listing courtesy of Compass Florida, LLC


All listings featuring the BMLS logo are provided by BeachesMLS, Inc. This information is not verified for authenticity or accuracy and is not guaranteed. Copyright © 2026 BeachesMLS, Inc. (a Flex MLS feed)
Last checked: 2026-09-01 04:15 PM UTC

Neighborhood & Commute
Source: Walkscore
Save
Ask
Tour
Hide
Share