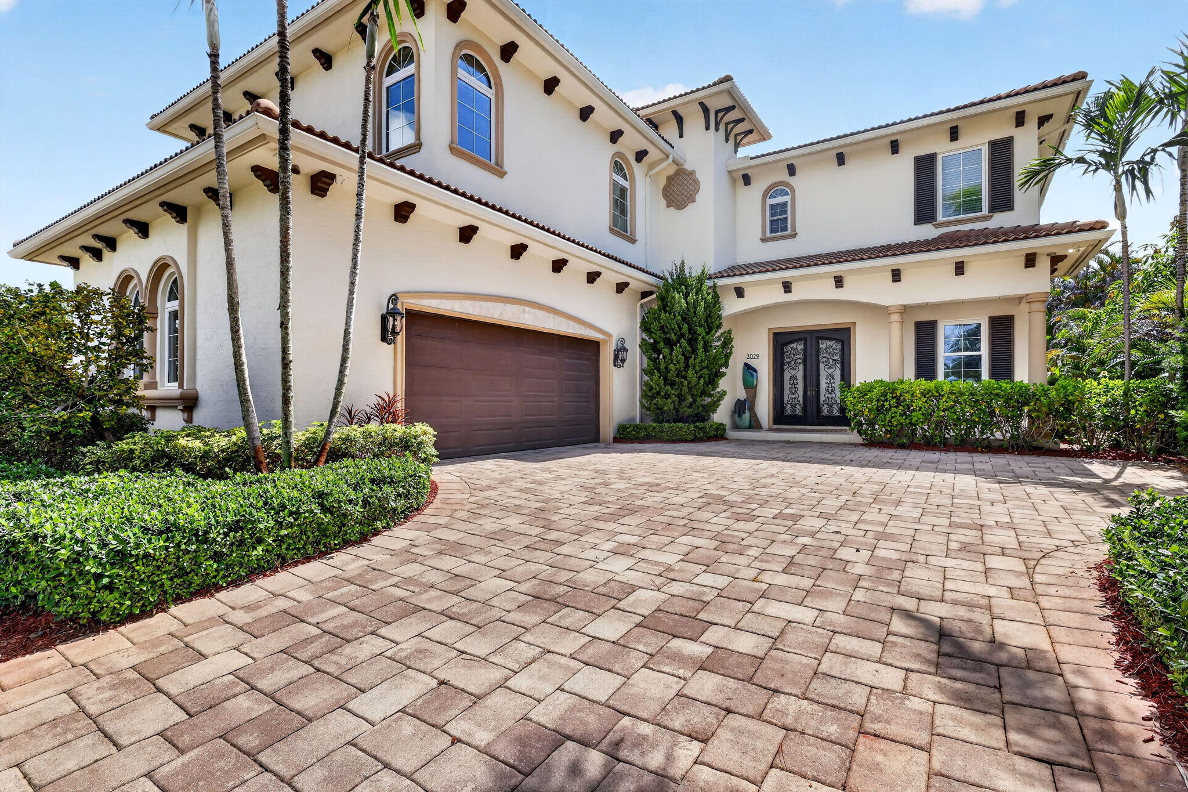
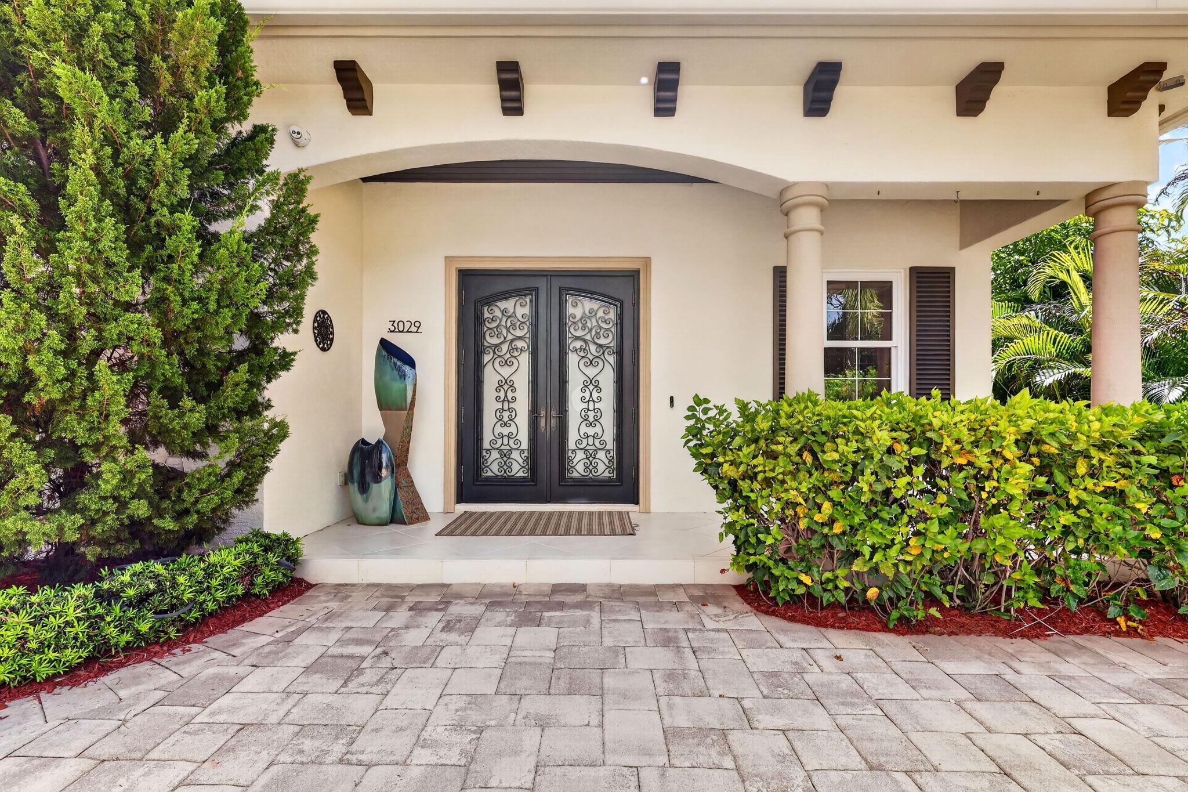
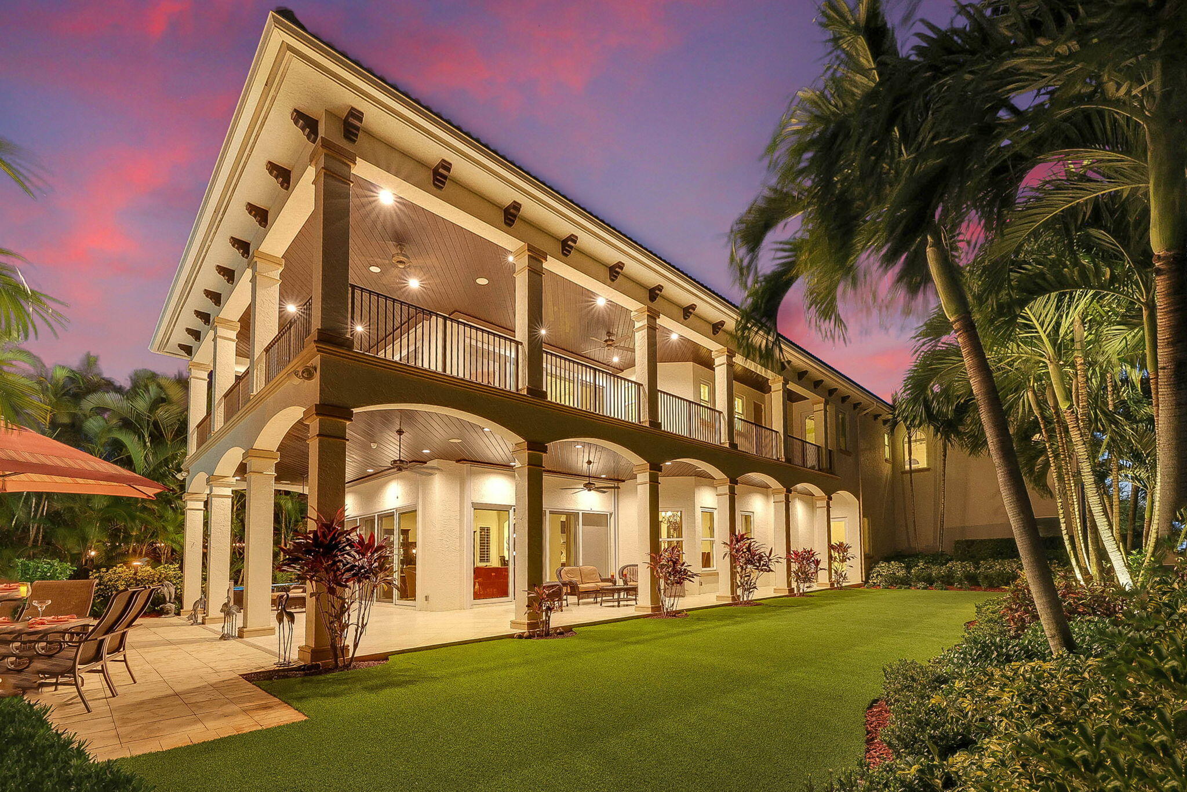
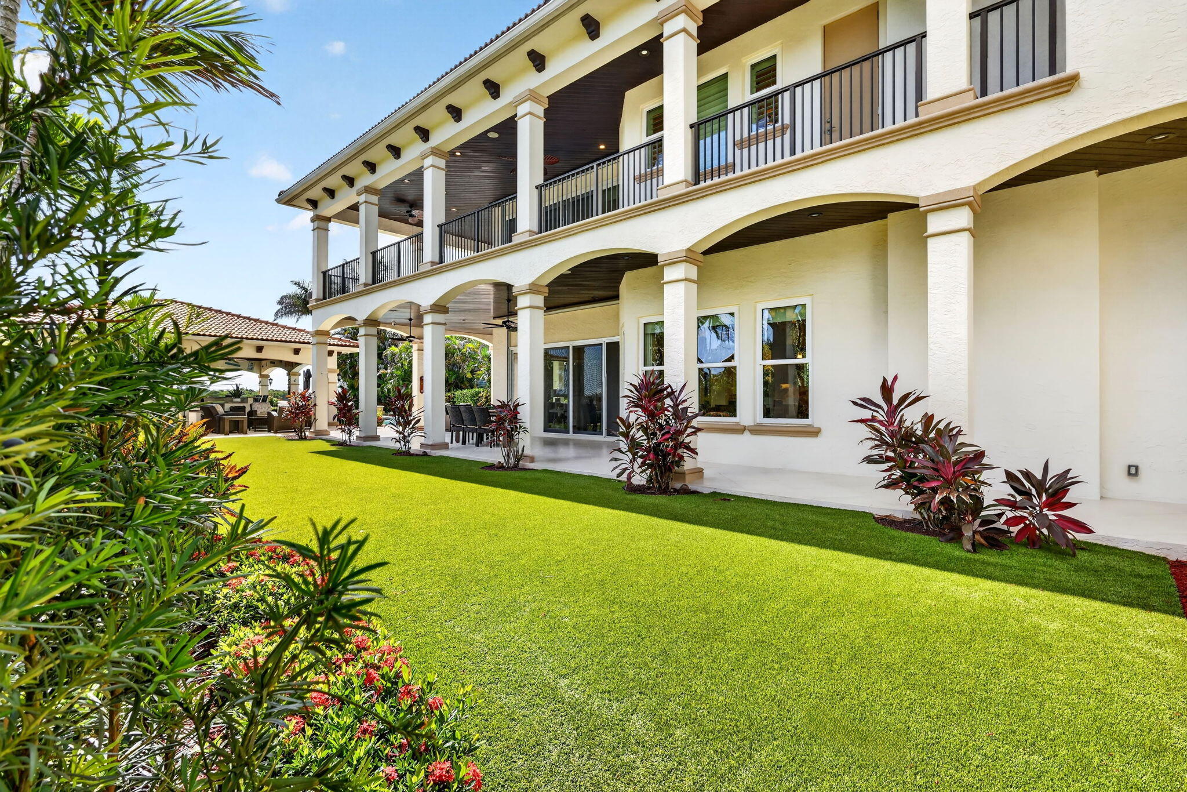
Santa Barbara-style waterfront masterpiece on the St. Lucie River. Designed by a renowned architect & built by a premier custom builder to exceed Miami-Dade codes. Features 12ft ceilings, 24" porcelain tile, elevator, coffered-ceiling library, & custom mahogany/wrought iron Costa Rican doors. Gourmet kitchen boasts custom cabinetry, Sub-Zero/Wolf appliances, 3 convection ovens, & 2 Miele dishwashers. Main house + guest house + 2 new bedrooms over garage. Exterior includes a 21k-gal salt-chlorinated pool w/ sun shelf, infinity-edge hot tub, new outdoor kitchen, electric windscreen, & artificial turf (2022). Captain's dream: 140ft dock w/ Ipe wood decking, shore power, fish station, 7k-lb lift, & slip for 55' Sportfish. Includes all impact glass, whole-home generator w/ 1k-gal propane tank, dual tankless water heaters, & Grohe fixtures. Walk to dining, parks, & shops in Palm City; minutes to Historic Downtown Stuart & Inlet. Ask for a complete detailed features list.
Listing Snapshot
Inside Area (SqFt)
4,212 sqft
Sq Ft Source
Public Records
Recent Activity
| 2 months ago | | Status changed to Active |
| 2 months ago | | Listing updated with changes from the MLS |
| 2 months ago | | Listing first seen on site |
General Features
Direction Faces
Northwest
Parking
AttachedDrivewayGarageGarage Door Opener
Property Sub Type
Single Family Residence
Security
Security System OwnedClosed Circuit Camera(s)Smoke Detector(s)Security Lights
Special Circumstances
Standard
Utilities
Cable AvailablePropaneWater Available
Interior Features
Appliances
CooktopDryerDishwasherGas CooktopDisposalGas RangeIce MakerMicrowaveOvenRangeRefrigeratorTankless Water HeaterWater HeaterWine RefrigeratorWasher
Cooling
Central AirCeiling Fan(s)Electric
Heating
Active SolarCentralElectricSolar
Interior
Wet BarBreakfast BarBuilt-in FeaturesCathedral Ceiling(s)Entrance FoyerElevatorHigh CeilingsKitchen IslandPantryStorageSoaking Tub
Laundry Features
InsideLaundry RoomSinkUpper Level
Window Features
BlindsPlantation Shutters
Bedroom 2
Dimensions - 11.11 X 13.8Level - UpperArea - 153
Bedroom 3
Dimensions - 11.8 X 14Level - UpperArea - 165
Bedroom 4
Dimensions - 31 X 25Level - MainArea - 775Description - Pool House Bedroom
Den
Dimensions - 10.8 X 13.6Level - MainArea - 146
Dining Room
Dimensions - 17.1 X 15Level - MainArea - 256
Kitchen
Dimensions - 17.1 X 15Level - MainArea - 256
Living Room
Dimensions - 18.39 X 19Level - MainArea - 349
Other
Dimensions - 31 X 25Level - MainArea - 775Description - Garage
PrimaryBedroom
Dimensions - 18.39 X 19Level - SecondArea - 349
Exterior Features
Construction Details
BlockFoam InsulationConcreteStucco
Exterior
BalconyBuilt-in BarbecueBarbecueLightingOutdoor Kitchen
Lot Features
LandscapedWaterfront
Other Structures
Guest HouseOutbuildingOutdoor KitchenStorage
Patio And Porch
CoveredPatioPorchTerraceWrap Around
Pool Features
FencedIn GroundPrivateSolar HeatPool/Spa ComboSalt Water
Spa Features
HeatedIn Ground
Waterfront Features
Intracoastal AccessNavigable WaterNo Fixed BridgesOcean AccessRiver FrontRiprap
Windows/Doors
BlindsPlantation Shutters
Community Features
Accessibility Features
Therapeutic Whirlpool
Community Features
Sidewalks
MLS Area
6090 - Palm City
Financing Terms Available
CashConventional
Schools
Elementary SchoolPalm City
Listing courtesy of Compass Florida LLC

All listings featuring the BMLS logo are provided by BeachesMLS, Inc. This information is not verified for authenticity or accuracy and is not guaranteed. Copyright © 2026 BeachesMLS, Inc. (a Flex MLS feed)
Last checked: 2026-10-25 11:41 PM UTC
Source: Walkscore