Save
Ask
Tour
Hide
Share
$3,865,000
4 Days On Site

7107 SE Golfhouse Drive
Hobe Sound, FL 33455

For Sale|Single Family Residence|Active
5
Beds
8
Total Baths
5
Full Baths
3
Partial Baths
6,154
SqFt
$628
/SqFt
1990
Built
Subdivision:
LOBLOLLY PINES
County:
Martin

Due to the health concerns created by Coronavirus we are offering personal 1-1 online video walkthough tours where possible.
Call Now: 561-356-4756
Is this the listing for you? We can help make it yours.
561-356-4756
7107 SE Golfhouse Drive7107 SE Golfhouse Drive7107 SE Golfhouse Drive7107 SE Golfhouse Drive
Save
Ask
Tour
Hide
Share

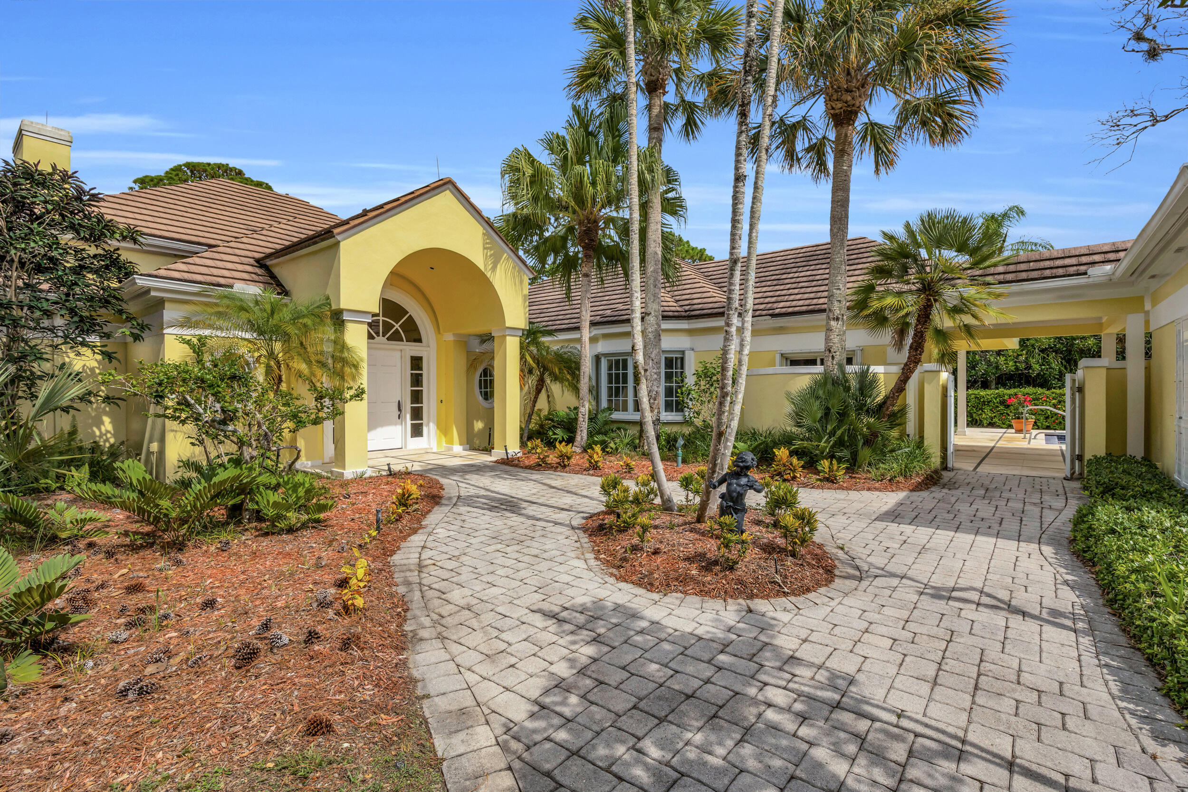
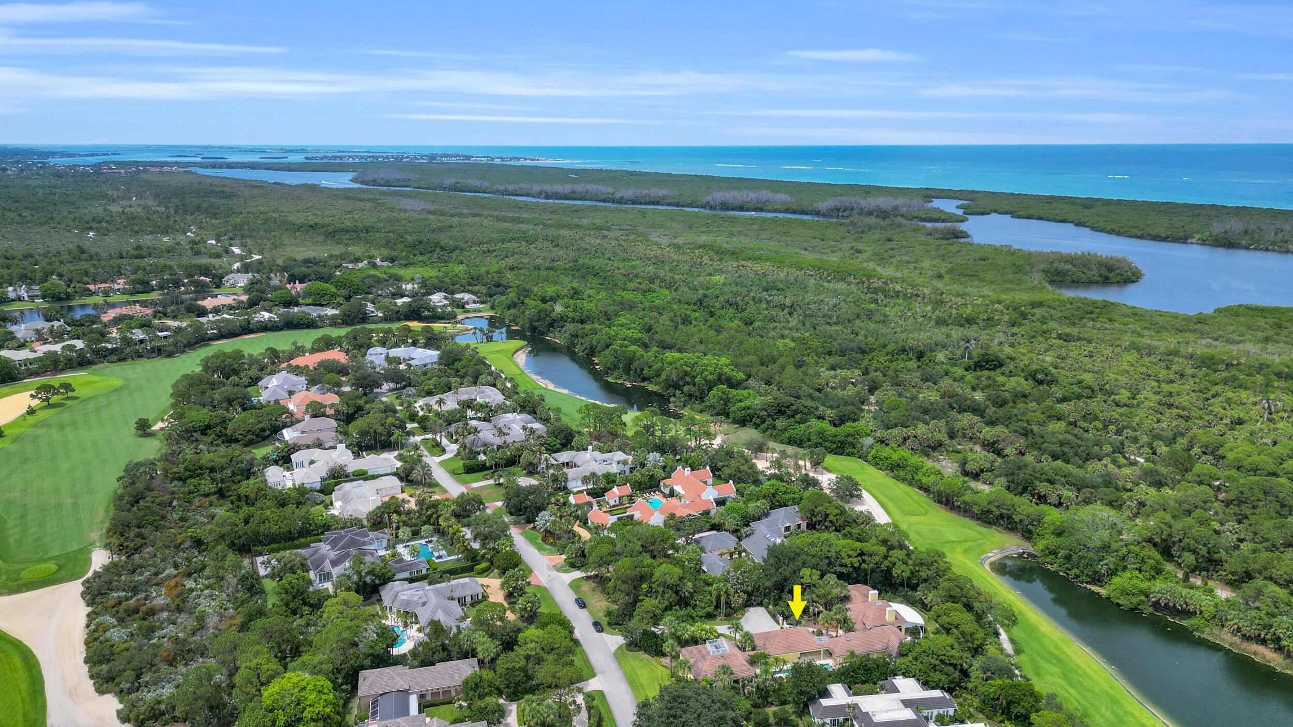
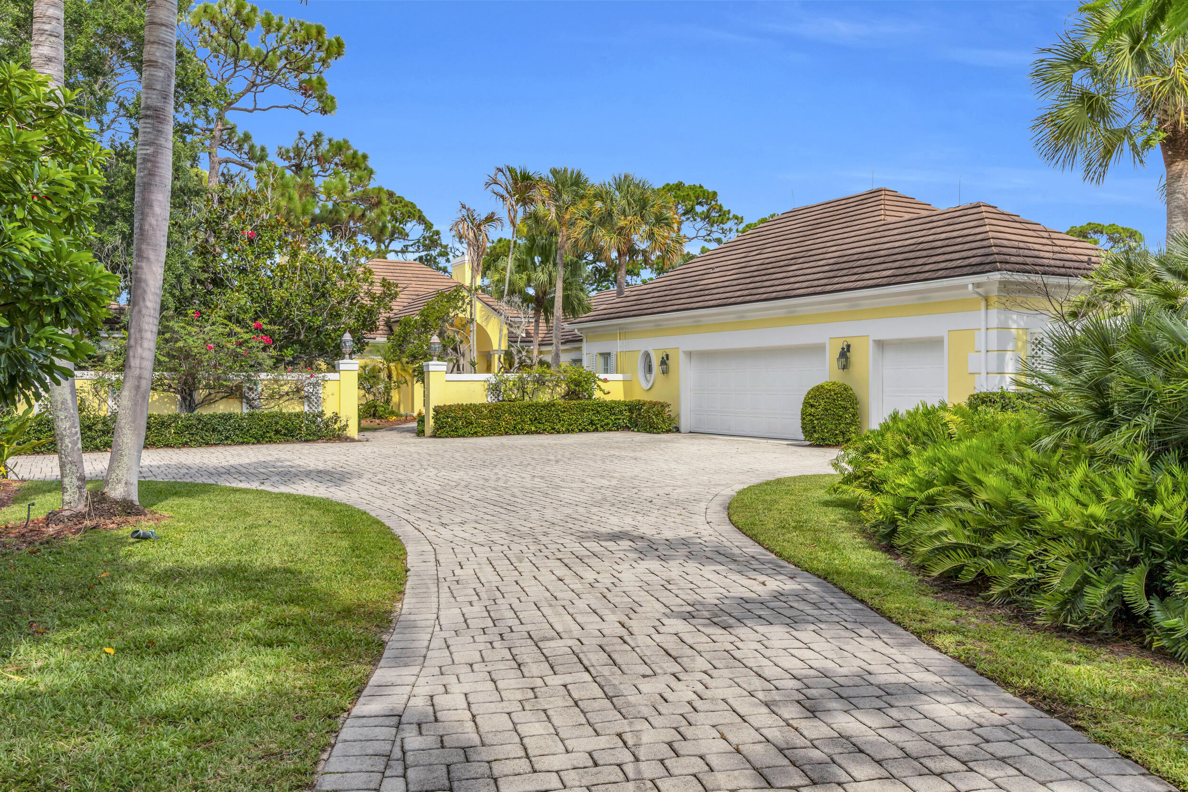
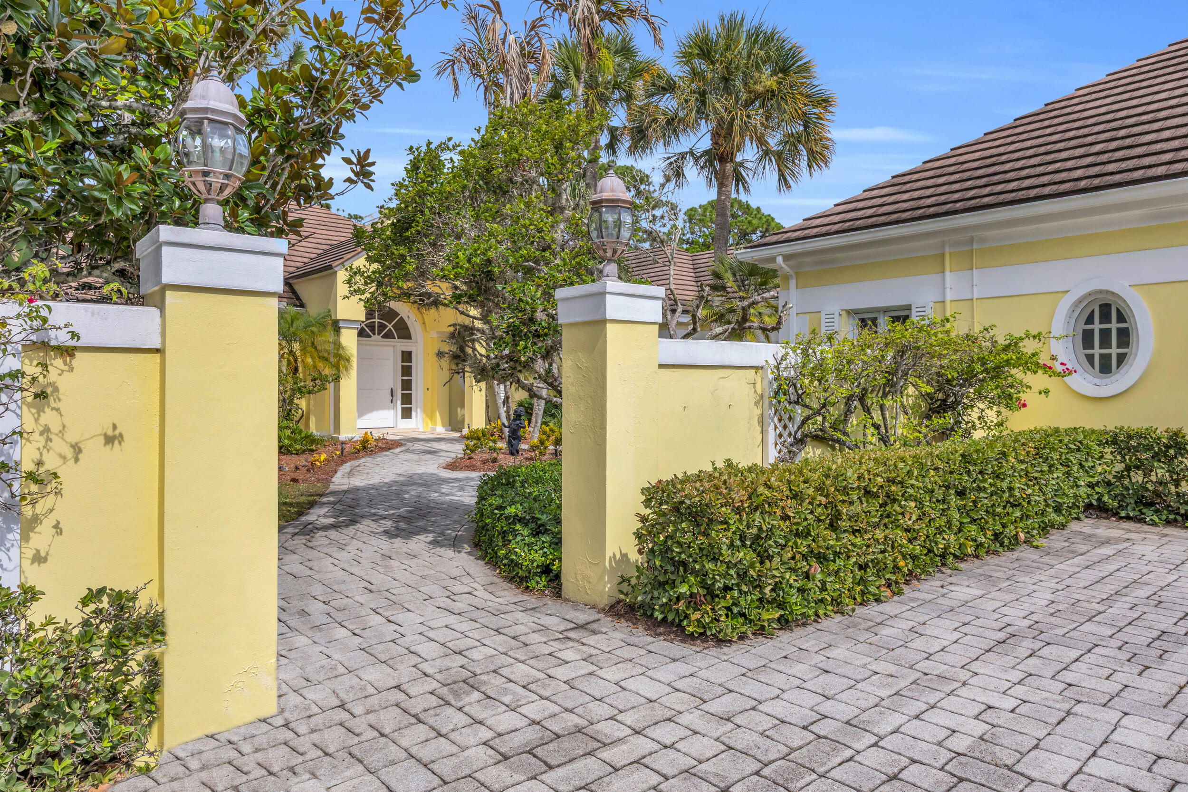
Set within an exclusive gated community, this expansive residence offers more than 6,100 square feet of elegant living space. Featuring five bedrooms, five full baths, and three half baths, the home is built on a timeless foundation, ready to be reimagined to reflect your personal style. A gracious entry opens to a dramatic great room with a fireplace and soaring windows overlooking lush landscaping. The thoughtfully designed floor plan flows seamlessly into the formal dining room, breakfast solarium, and spacious kitchen featuring a large center island and butler's pantry. Designed for effortless indoor-outdoor living, the backyard features a lap pool and spa surrounded by mature landscaping on an expansive 0.86-acre homesite. Offering generous living spaces within a private setting.

Save
Ask
Tour
Hide
Share
Listing Snapshot
Price 
$3,865,000
Days On Site 
4 Days
Bedrooms 
5
Inside Area (SqFt) 
6,154 sqft
Total Baths 
8
Full Baths 
5
Partial Baths 
3
Lot Size 
0.86 Acres
Year Built 
1990
MLS® Number 
B26048633
Status 
Active
Property Tax 
$23,054.8
HOA/Condo/Coop Fees 
$2,131.46 monthly
Sq Ft Source 
Public Records
Friends & Family
Recent Activity
5 days agoListing first seen on site
5 days agoListing updated with changes from the MLS®
General Features
Acres 
0.86
Direction Faces 
West
Foundation 
BlockSlab
Garage 
Yes
Garage Spaces 
2
Levels 
One
Number Of Stories 
1
Parking 
DrivewayDetachedGarageGolf Cart GarageGuest
Parking Spaces 
6
Pets 
Yes
Property Sub Type 
Single Family Residence
Security 
Gated with GuardGated CommunitySecurity Guard
Sewer 
Public Sewer
Special Circumstances 
Standard
SqFt Total 
8200
Style 
Traditional
Utilities 
Cable AvailableSewer AvailableWater Available
Water Source 
Public
Zoning 
Residential
Interior Features
Appliances 
CooktopDryerDishwasherGas CooktopIce MakerMicrowaveOvenWasher
Cooling 
Central AirCeiling Fan(s)Zoned
Fireplace 
Yes
Fireplace Features 
Gas
Flooring 
MarbleTileVinyl
Furnished 
Unfurnished
Heating 
CentralZoned
Interior 
Entrance FoyerEat-in KitchenKitchen IslandSoaking TubVaulted Ceiling(s)BarWalk-In Closet(s)
Laundry Features 
Laundry Room
Main Level Bedrooms 
5
Spa 
Yes
Window Features 
Skylight(s)Shutters
Bedroom 2 
Dimensions - 18 X 17Level - MainArea - 306
Bedroom 3 
Dimensions - 18 X 14Level - MainArea - 252
Bedroom 4 
Dimensions - 21 X 16Level - MainArea - 336
Dining Room 
Dimensions - 17 X 15Level - MainArea - 255
InLawSuite 
Dimensions - 15 X 9Level - MainArea - 135
Kitchen 
Dimensions - 29 X 15Level - MainArea - 435
Living Room 
Dimensions - 30.5 X 23Level - MainArea - 701
PrimaryBedroom 
Dimensions - 19 X 18Level - MainArea - 342
Save
Ask
Tour
Hide
Share
Exterior Features
Construction Details 
BlockConcreteStucco
Exterior 
CourtyardUncovered Courtyard
Lot Features 
LandscapedOn Golf Course
Other Structures 
Guest House
Patio And Porch 
Patio
Pool Features 
In GroundLapPrivate
Private Pool 
Yes
Roof 
ConcreteOtherTile
Spa 
Yes
Spa Features 
In Ground
View 
Garden
Waterview 
Garden
Windows/Doors 
Skylight(s)Shutters
Community Features
Association Amenities 
Security
Association Dues 
25577.46
Community Features 
Gated
Financing Terms Available 
CashConventional
HOA Fee Frequency 
Annually
MLS Area 
6140 - Hobe Sound/Stuart - South of Cove Rd
Schools
School District
Unknown
Elementary School
SeaWind
Middle School
Murray
High School
South Fork
Listing courtesy of Water Pointe Realty Group


All listings featuring the BMLS logo are provided by BeachesMLS, Inc. This information is not verified for authenticity or accuracy and is not guaranteed. Copyright © 2026 BeachesMLS, Inc. (a Flex MLS feed)
Last checked: 2026-07-09 11:47 AM UTC

Neighborhood & Commute
Source: Walkscore
Save
Ask
Tour
Hide
Share