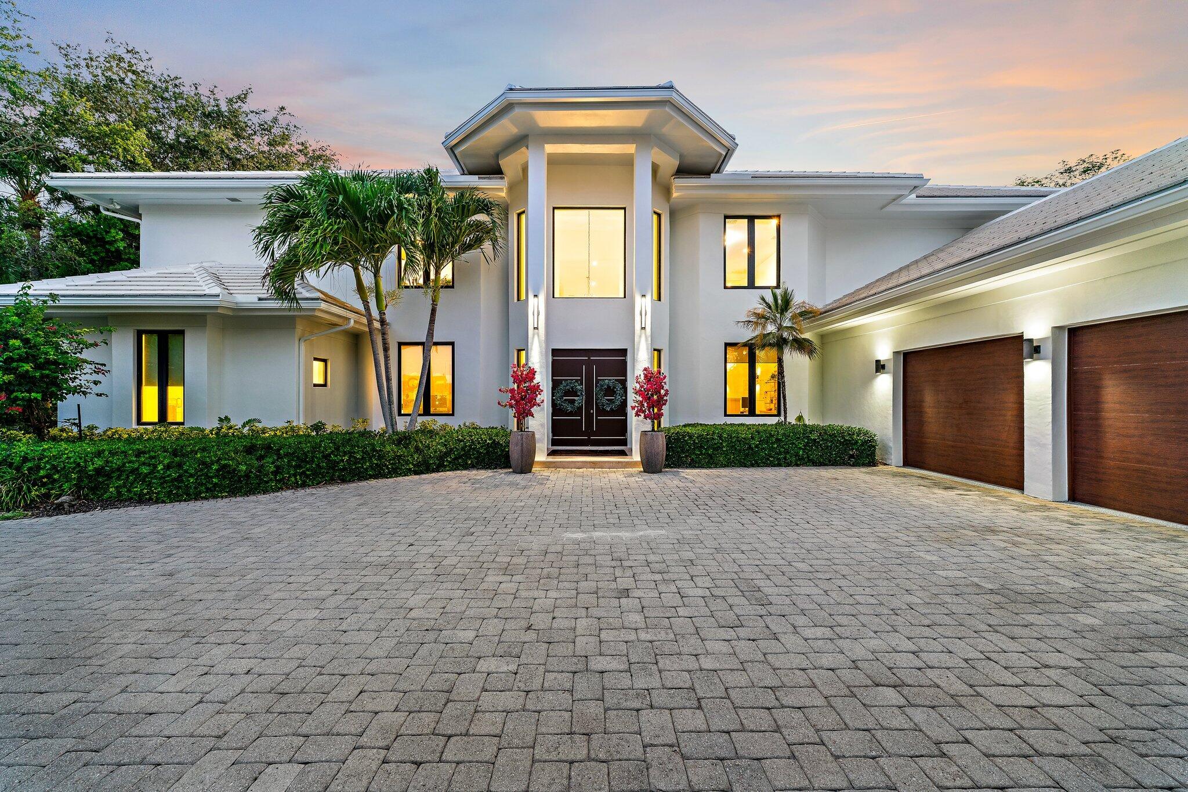
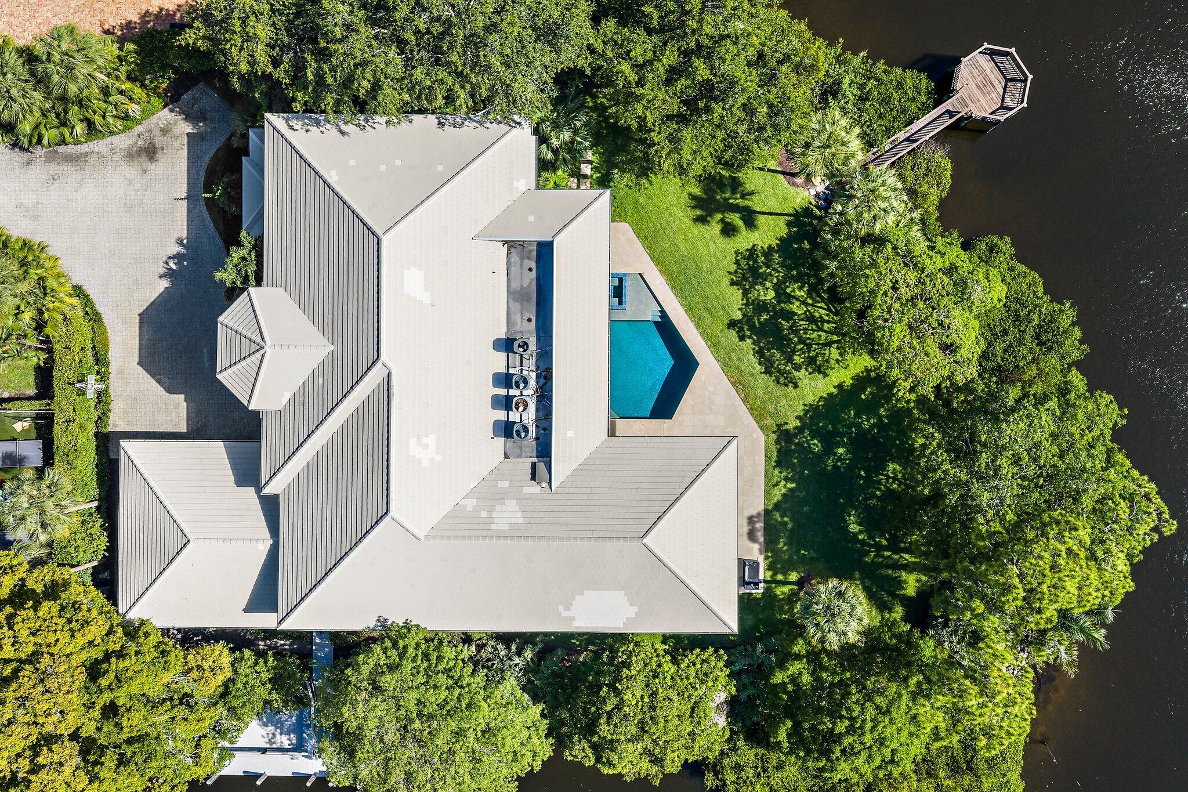
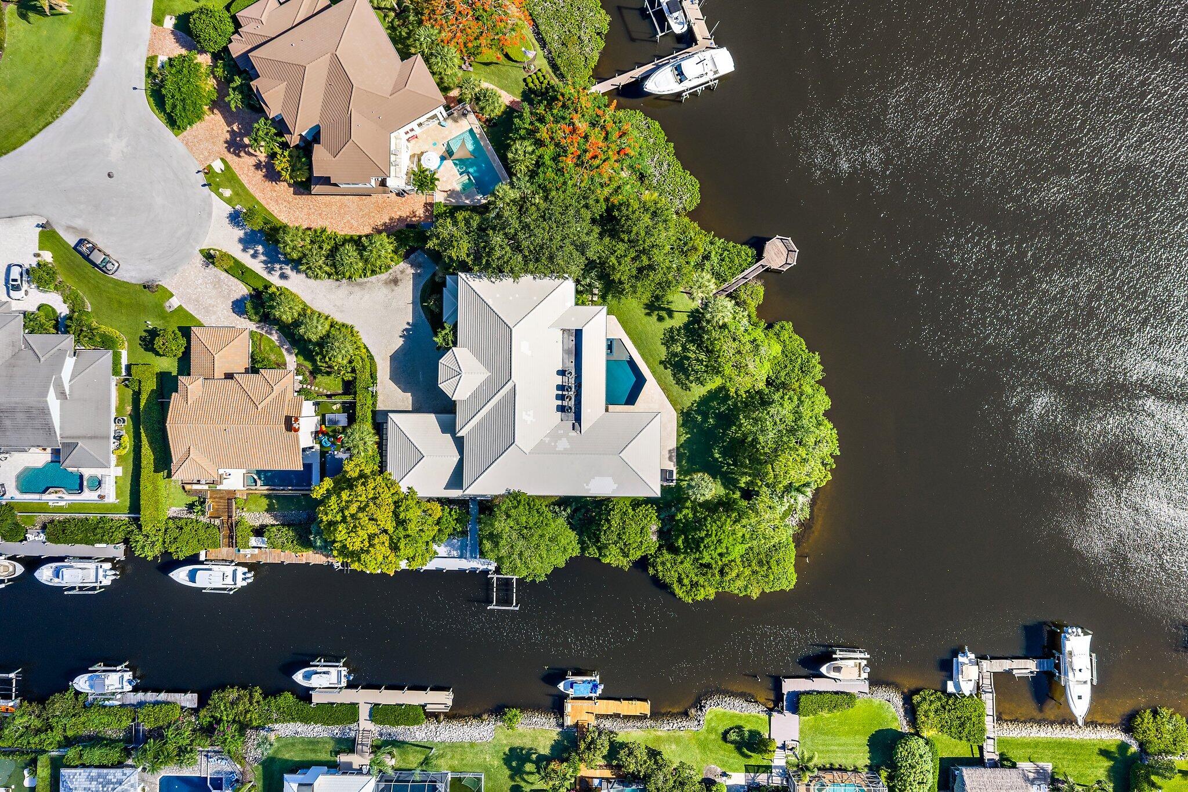
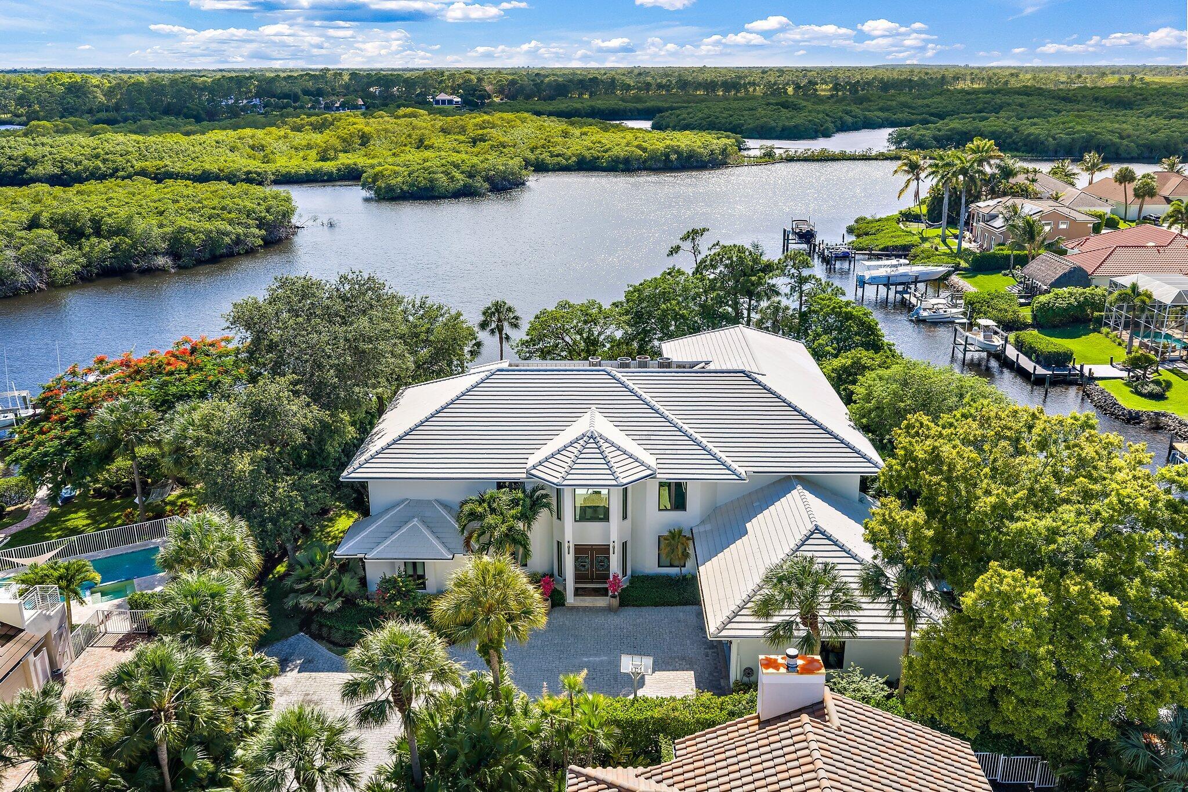
Experience exceptional waterfront living in this beautifully updated estate with sweeping wide-water views from nearly every room. The expansive floor plan features grand living spaces, two luxurious primary suites, and a stunning chef's kitchen with marble countertops and backsplash, a large center island, Wolf range, Sub-Zero refrigerator, and two dishwashers. Designed for seamless indoor-outdoor living, this waterfront retreat includes a resort-style pool and spa, summer kitchen, and multiple entertaining areas. Nearly 300 feet of waterfront frontage offers a private teak dock, 20,000-pound boat lift, underwater lighting, and convenient ocean access. Extensively upgraded with four new A/C, whole-home air purification system, enhanced pool equipment, custom California Closets. designer lighting, security cameras, and more, this turn-key estate delivers the ultimate South Florida waterfront lifestyle.
Listing Snapshot
Inside Area (SqFt)
6,524 sqft
HOA/Condo/Coop Fees
$220 monthly
Sq Ft Source
Public Records
Recent Activity
| 4 weeks ago | | Status changed to Active |
| 4 weeks ago | | Listing updated with changes from the MLS® |
| a month ago | | Listing first seen on site |
General Features
Parking
AttachedDrivewayGaragePaver Block
Property Sub Type
Single Family Residence
Security
Security SystemSecurity GateGated with GuardGated CommunitySecurity GuardSecurity Lights
Special Circumstances
Standard
Utilities
Cable AvailablePropaneWater Connected
Interior Features
Appliances
DryerDishwasherElectric Water HeaterDisposalGas RangeIce MakerMicrowaveOvenRefrigeratorVented Exhaust FanWater HeaterWasher
Cooling
Central AirElectricZoned
Fireplace Features
Decorative
Flooring
CarpetCeramic TileHardwood
Heating
CentralElectricZoned
Interior
Built-in FeaturesEntrance FoyerEat-in KitchenHigh CeilingsKitchen IslandPantryStorageSoaking Tub
Laundry Features
InsideMain LevelLaundry Room
Window Features
Storm Window(s)
Bedroom 3
Dimensions - 16 X 14Area - 224
Bedroom 4
Dimensions - 17 X 15Area - 255
Bedroom 5
Dimensions - 16 X 13Area - 208
Den
Dimensions - 15 X 13Area - 195
Dining Room
Dimensions - 17 X 15Area - 255
Family Room
Dimensions - 30 X 18Area - 540
Kitchen
Dimensions - 18 X 20Area - 360
Living Room
Dimensions - 22 X 20Area - 440
PrimaryBedroom
Dimensions - 20 X 23Area - 460
Utility Room
Dimensions - 14 X 7Area - 98
Exterior Features
Construction Details
BlockConcrete
Exterior
BalconyBuilt-in BarbecueBarbecueLightingOutdoor KitchenOutdoor Shower
Lot Features
Cul-De-SacWaterfront
Other Structures
Outdoor KitchenStorage
Patio And Porch
CoveredDeckPatio
Pool Features
GuniteHeatedIn GroundPool/Spa ComboSalt WaterAssociationPrivate
Road Frontage
Private Road
Spa Features
HeatedIn Ground
Waterfront Features
Navigable WaterOcean AccessPoint LotRiver FrontRiver Access
Windows/Doors
Storm Window(s)
Community Features
Association Amenities
PoolClubhouseFitness CenterGolf CourseOtherTennis Court(s)
Financing Terms Available
CashConventional
HOA Fee Frequency
Monthly
MLS Area
5020 - Jupiter/Hobe Sound (Martin County) - South of Bridge Rd
Schools
Elementary SchoolHobe Sound
Listing courtesy of Illustrated Properties

All listings featuring the BMLS logo are provided by BeachesMLS, Inc. This information is not verified for authenticity or accuracy and is not guaranteed. Copyright © 2026 BeachesMLS, Inc. (a Flex MLS feed)
Last checked: 2026-07-09 11:47 AM UTC
Source: Walkscore

Did you know? You can invite friends and family to your search. They can join your search, rate and discuss listings with you.