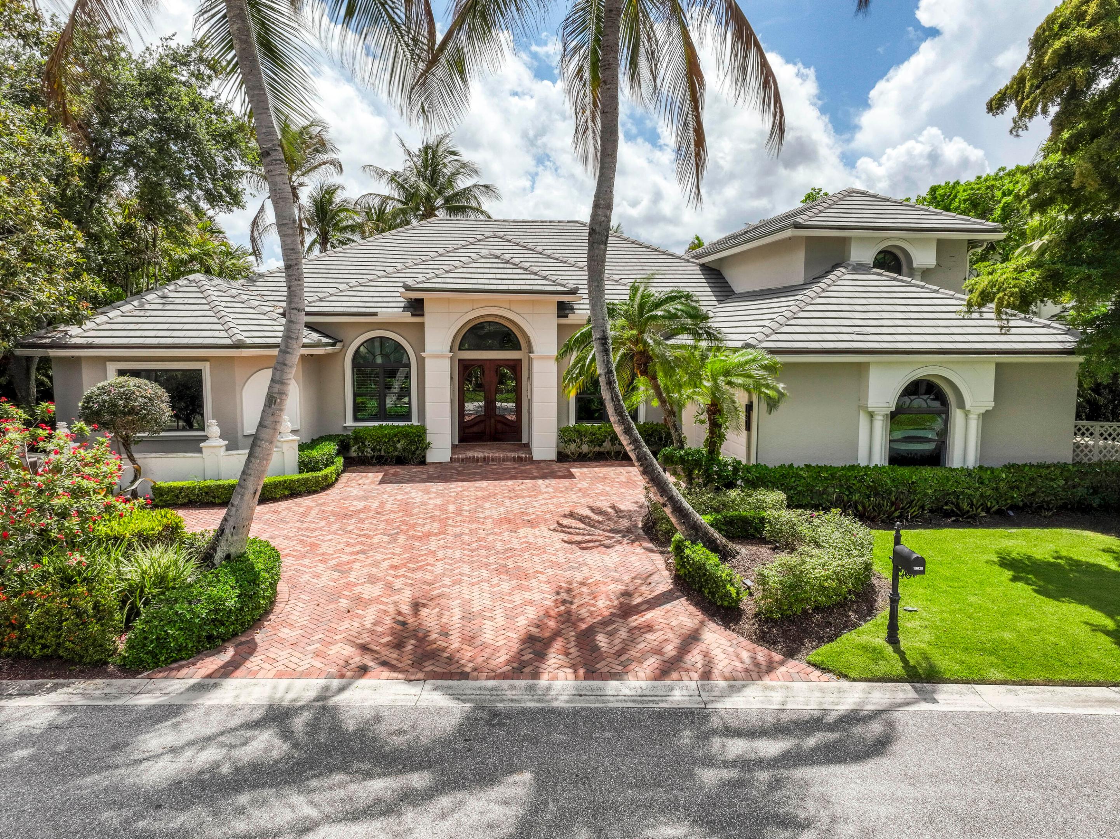
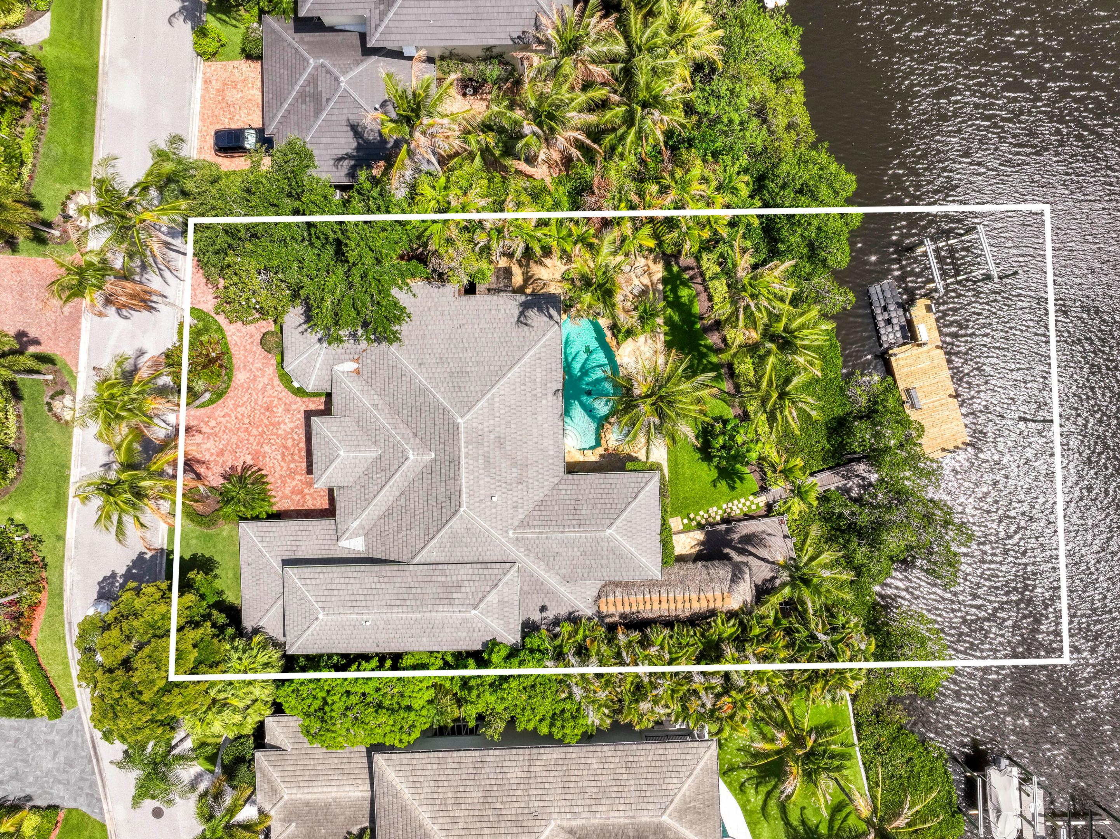
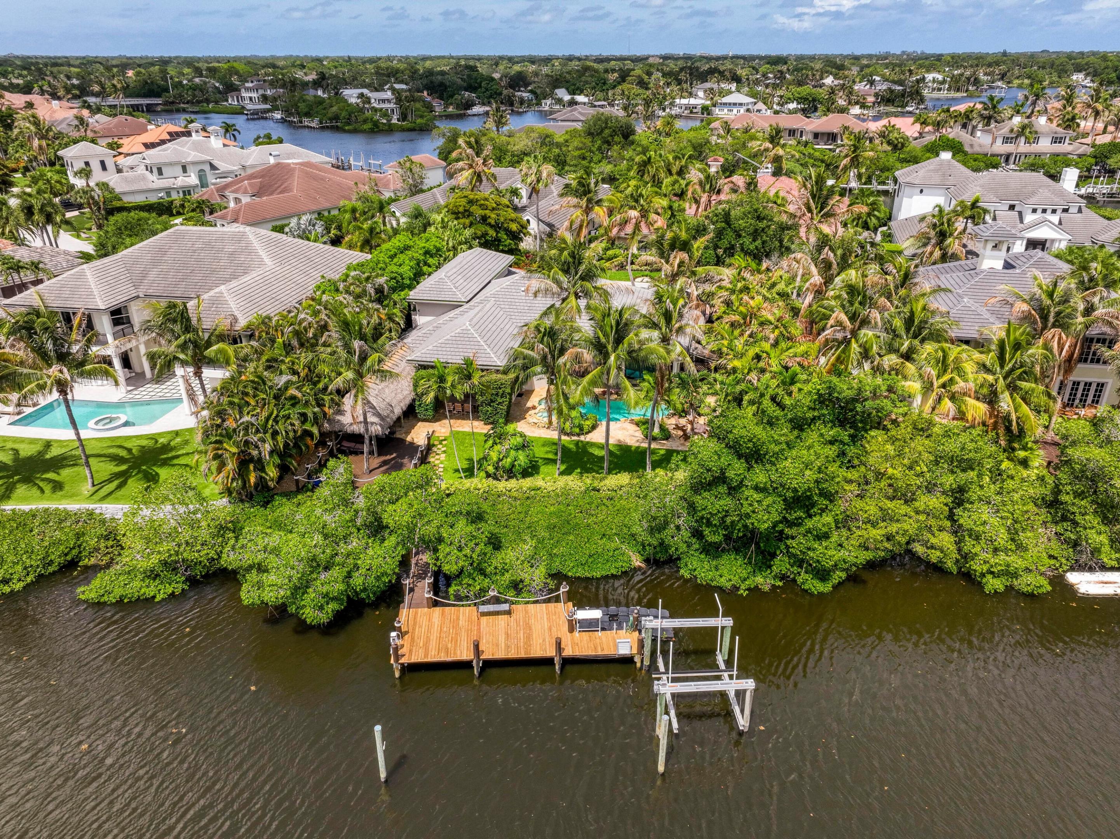
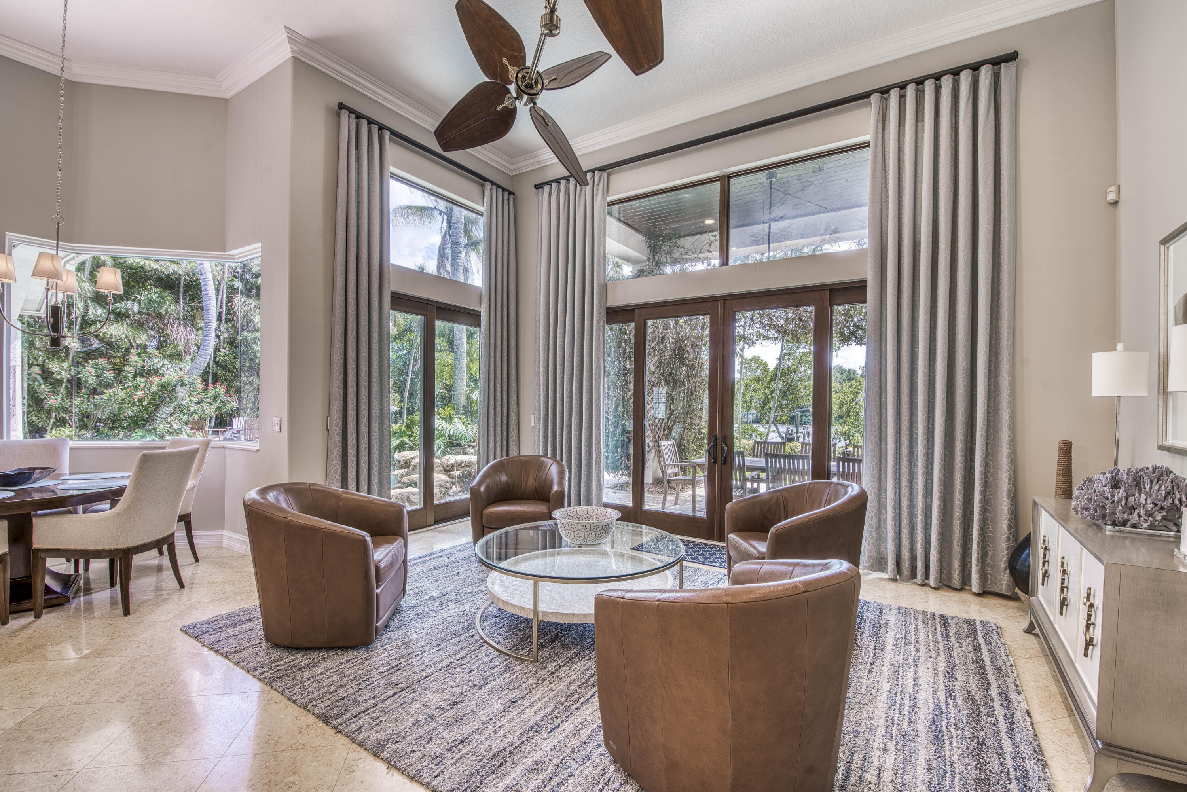
Nestled within the exclusive gated community of Islands of Jupiter, this beautifully updated waterfront estate offers 105 feet of frontage on the scenic Loxahatchee River. Meticulously maintained, the 5-bedroom, 3.5-bath residence blends timeless elegance with modern comfort. The first-floor primary suite serves as a private retreat with tranquil garden and river views, rich wood flooring, and a renovated spa-inspired bath featuring marble finishes and a freestanding Victoria & Albert soaking tub. Recent improvements include a flat tile roof, impact windows and doors, and a 38kW Generac whole-house generator. Outdoors, lush tropical landscaping creates a private resort-style setting centered around a sparkling pool and spa overlooking the river. Boating enthusiasts will appreciate the private dock with an upgraded 15,000-pound lift. The expansive tiki hut, complete with a summer kitchen, built-in grill, and pull-up bar, provides the perfect backdrop for waterfront entertaining and the ultimate Jupiter riverfront lifestyle.
Listing Snapshot
Inside Area (SqFt)
4,032 sqft
HOA/Condo/Coop Fees
$291.66 monthly
Sq Ft Source
Public Records
Recent Activity
| yesterday | | Listing updated with changes from the MLS® |
| yesterday | | Status changed to Pending |
| a month ago | | Listing first seen on site |
General Features
Direction Faces
Northeast
Parking
AttachedCircular DrivewayDrivewayGarageGarage Door Opener
Property Sub Type
Single Family Residence
Security
Gated CommunitySecurity Lights
Special Circumstances
Standard
Utilities
Cable AvailableElectricity AvailableSewer AvailableWater Available
Interior Features
Appliances
CooktopDryerDishwasherElectric CooktopElectric Water HeaterDisposalOvenRefrigeratorWater HeaterWasher
Cooling
Central AirCeiling Fan(s)Electric
Fireplace Features
Decorative
Interior
Breakfast BarBuilt-in FeaturesEntrance FoyerHigh CeilingsKitchen IslandPantrySoaking TubWalk-In Closet(s)
Laundry Features
InsideLaundry Room
Window Features
DrapesPlantation Shutters
Bedroom 2
Dimensions - 19 X 12Level - MainArea - 228
Bedroom 3
Dimensions - 12 X 10Level - MainArea - 120
Bedroom 4
Dimensions - 14 X 13Level - UpperArea - 182
Bedroom 5
Dimensions - 13 X 12Level - UpperArea - 156
Den
Dimensions - 14 X 11Area - 154Description - Den / Office
Dining Room
Dimensions - 14 X 13Level - MainArea - 182
Kitchen
Dimensions - 17 X 13Level - MainArea - 221
Living Room
Dimensions - 21 X 17Level - MainArea - 357
PrimaryBedroom
Dimensions - 19 X 18Level - MainArea - 342
Exterior Features
Construction Details
Block
Exterior
Built-in BarbecueBarbecueOutdoor Kitchen
Lot Features
Many TreesWaterfront
Other Structures
CabanaOutdoor Kitchen
Patio And Porch
CoveredPatio
Pool Features
In GroundOtherPool/Spa ComboPrivate
View
GardenPoolRiverWater
Waterfront Features
Navigable WaterRiver FrontRiver Access
Waterview
GardenPoolRiverWater
Windows/Doors
DrapesPlantation Shutters
Community Features
Association Amenities
BoatingTennis Court(s)
Financing Terms Available
CashConventional
HOA Fee Frequency
Monthly
MLS Area
5020 - Jupiter/Hobe Sound (Martin County) - South of Bridge Rd
Schools
Elementary SchoolHobe Sound
Listing courtesy of Echo Fine Properties

All listings featuring the BMLS logo are provided by BeachesMLS, Inc. This information is not verified for authenticity or accuracy and is not guaranteed. Copyright © 2026 BeachesMLS, Inc. (a Flex MLS feed)
Last checked: 2026-07-09 11:47 AM UTC
Source: Walkscore

Did you know? You can invite friends and family to your search. They can join your search, rate and discuss listings with you.