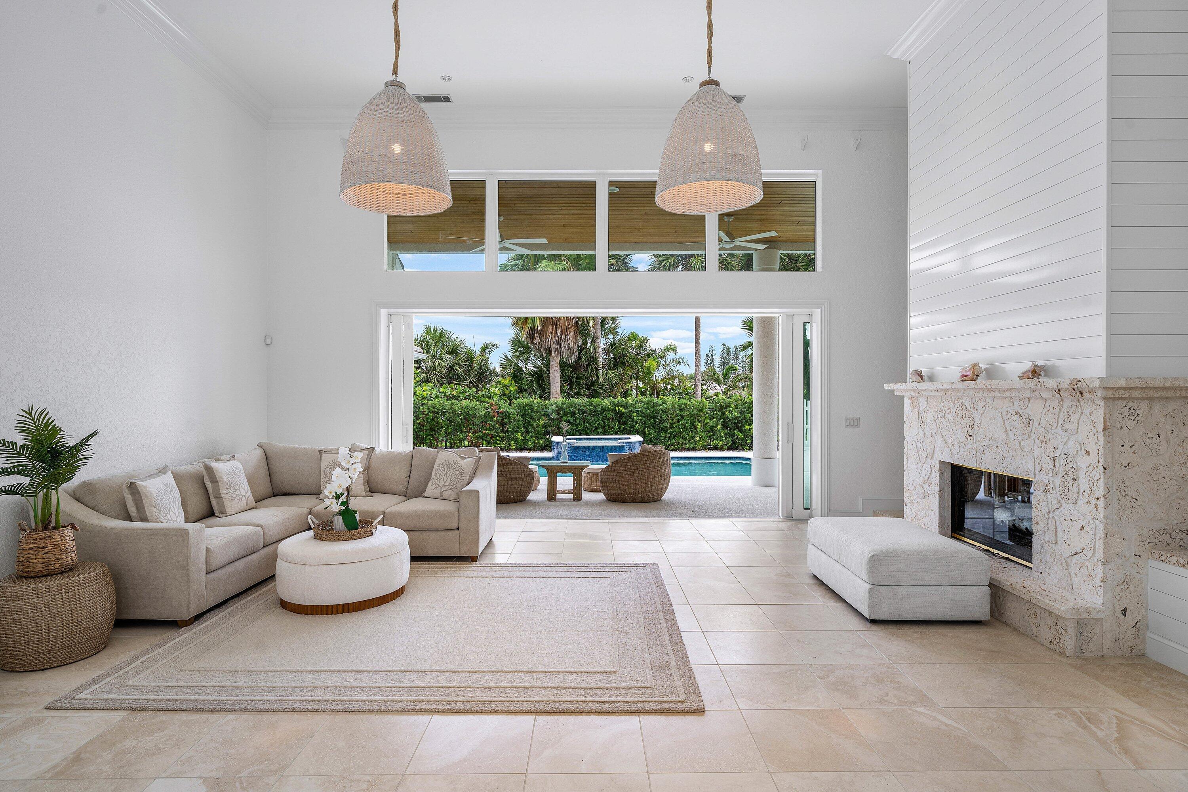
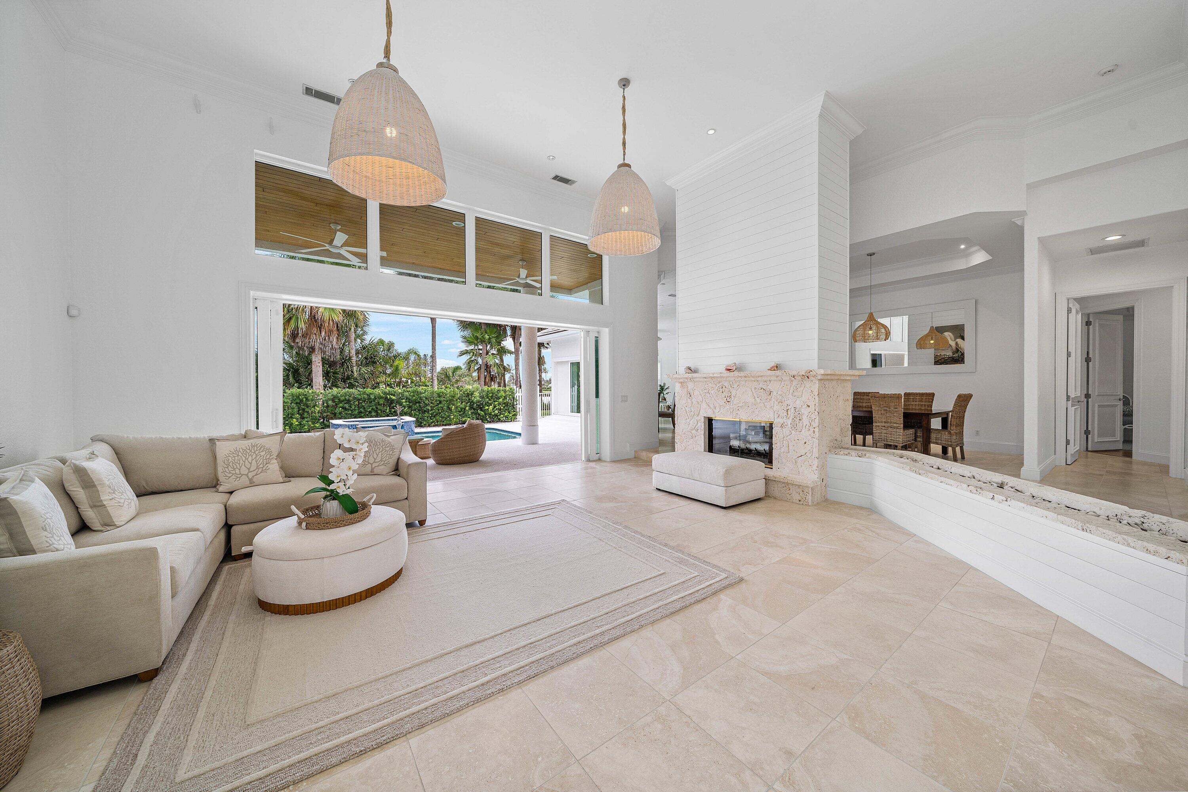
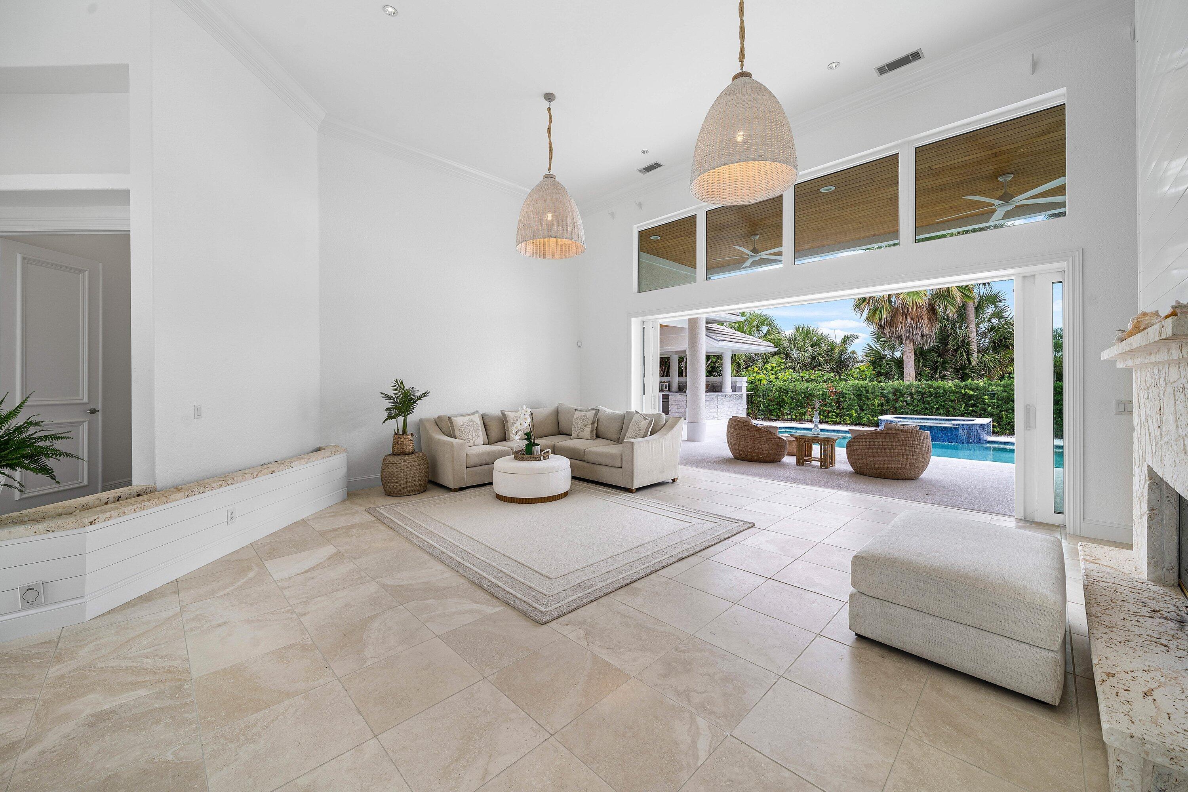
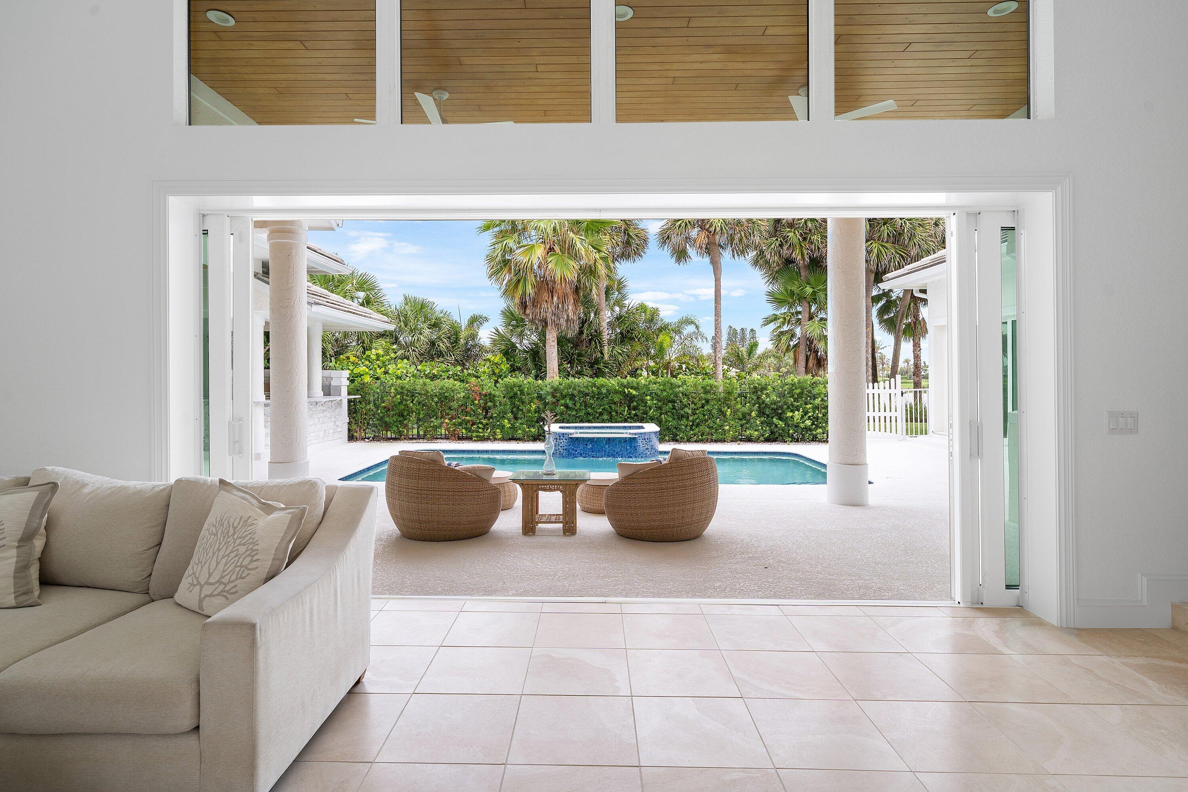
This elegantly designed 2 story home is just steps from the ocean, An expansive interior offers living & dining rooms divided by a stunning double fireplace, a center island kitchen which opens to a spacious family room & glass doors which pocket to enjoy the outdoor living areas including summer kitchen, pool & spa. Interior details include distinctive ceiling treatments, great expanses of glass topped w/ fan-shaped & clerestory windows, rich wood & stone floors throughout. New roof in 2016. Full impact windows and doors. Sailfish Point's unique location directly on the Atlantic Ocean & St. Lucie Inlet at the Southern tip of Hutchinson Island, makes it a community like no other. Sailfish Point offers the ultimate Florida resort lifestyle with its oceanfront country club, fine & casual dining, Har-Tru tennis courts, Jack Nicklaus "Signature" golf course, state-of-the-art fitness center & spa, helipad, 1.5 miles of gorgeous beach, and 24/7 guarded & patrolled security for peace of mind.
Listing Snapshot
Inside Area (SqFt)
4,036 sqft
Status
Active Under Contract
HOA/Condo/Coop Fees
$2,988.42 monthly
Recent Activity
| 2 weeks ago | | Listing updated with changes from the MLS® |
| 2 weeks ago | | Status changed to Active Under Contract |
| 3 months ago | | Listing first seen on site |
General Features
Levels
One and One HalfMulti/SplitTwo
Parking
AttachedCircular DrivewayDrivewayGarageGolf Cart GarageGarage Door Opener
Property Sub Type
Single Family Residence
Security
Security System OwnedClosed Circuit Camera(s)Security GateGated with GuardGated CommunitySmoke Detector(s)Security Guard
Special Circumstances
Standard
Utilities
Cable AvailableSewer AvailableUnderground UtilitiesWater Available
Interior Features
Appliances
CooktopDryerDishwasherElectric CooktopElectric RangeElectric Water HeaterFree-Standing FreezerDisposalIce MakerMicrowaveOvenRefrigeratorWater HeaterWine RefrigeratorWasher
Cooling
Central AirCeiling Fan(s)Zoned
Fireplace Features
Double SidedGas
Heating
CentralElectricZoned
Interior
Wet BarBidetBuilt-in FeaturesCentral VacuumEat-in KitchenHigh CeilingsKitchen IslandPantrySoaking TubVaulted Ceiling(s)Bar
Laundry Features
Washer HookupElectric Dryer HookupInsideLaundry ClosetLaundry RoomSink
Window Features
Skylight(s)
Bedroom 2
Dimensions - 13 X 13Level - MainArea - 169
Bedroom 3
Dimensions - 13 X 12Level - MainArea - 156
Bedroom 4
Dimensions - 23 X 22Level - UpperArea - 506
Dining Room
Dimensions - 16 X 14Level - MainArea - 224
Family Room
Dimensions - 20 X 16Level - MainArea - 320
Kitchen
Dimensions - 16 X 15Level - MainArea - 240
Living Room
Dimensions - 22 X 21Level - MainArea - 462
PrimaryBedroom
Dimensions - 17 X 16Level - MainArea - 272
Exterior Features
Construction Details
BlockStucco
Exterior
Built-in BarbecueBarbecueOutdoor Kitchen
Lot Features
On Golf Course
Other Structures
Outdoor Kitchen
Patio And Porch
CoveredPatio
Pool Features
FencedIn GroundPrivatePool/Spa ComboSalt WaterAssociationHeated
Waterview
Golf CourseWater
Windows/Doors
Skylight(s)
Community Features
Accessibility Features
Therapeutic Whirlpool
Association Amenities
PoolBeach RightsBeach AccessClubhouseFitness CenterGolf CourseGatedManagementSpa/Hot TubSecurityTennis Court(s)
Financing Terms Available
CashConventional
HOA Fee Frequency
Monthly
MLS Area
6010 - Hutchinson Island - Martin County
Schools
Elementary SchoolFelix A. Williams
Listing courtesy of Sailfish Point Realty, LLC

All listings featuring the BMLS logo are provided by BeachesMLS, Inc. This information is not verified for authenticity or accuracy and is not guaranteed. Copyright © 2026 BeachesMLS, Inc. (a Flex MLS feed)
Last checked: 2026-09-02 05:48 PM UTC
Source: Walkscore