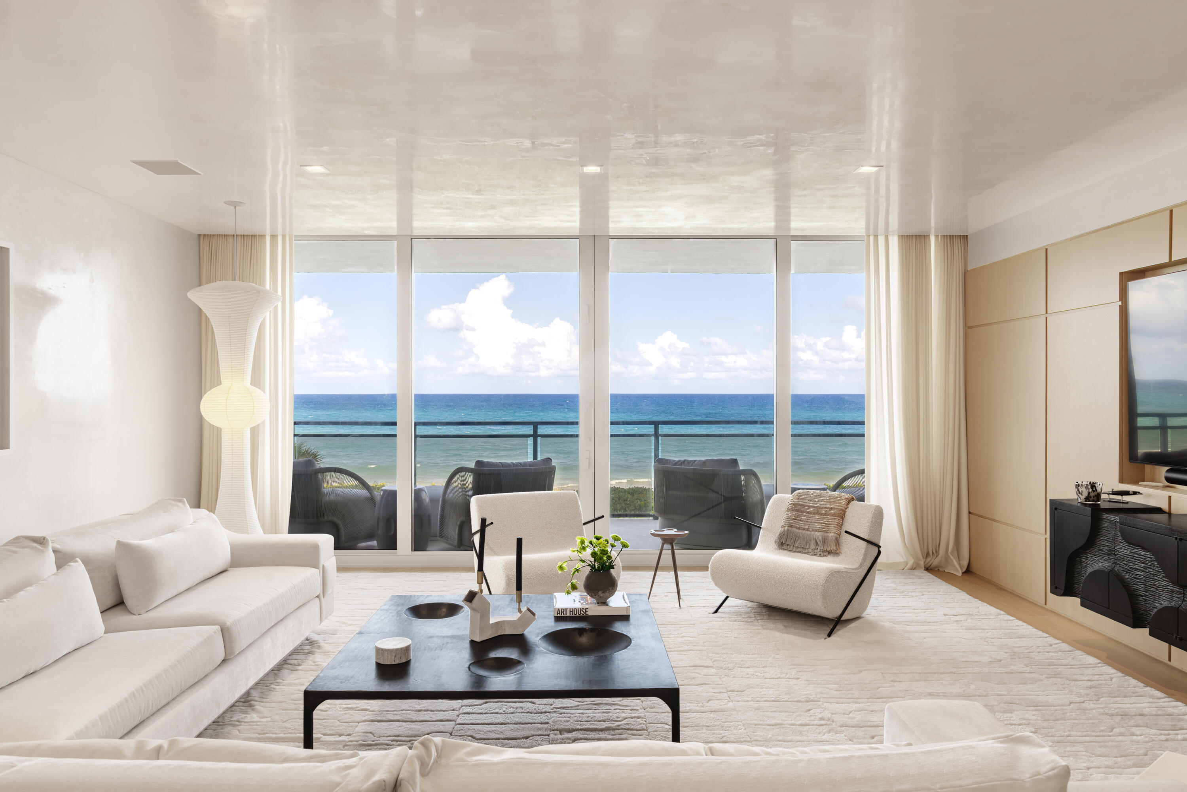
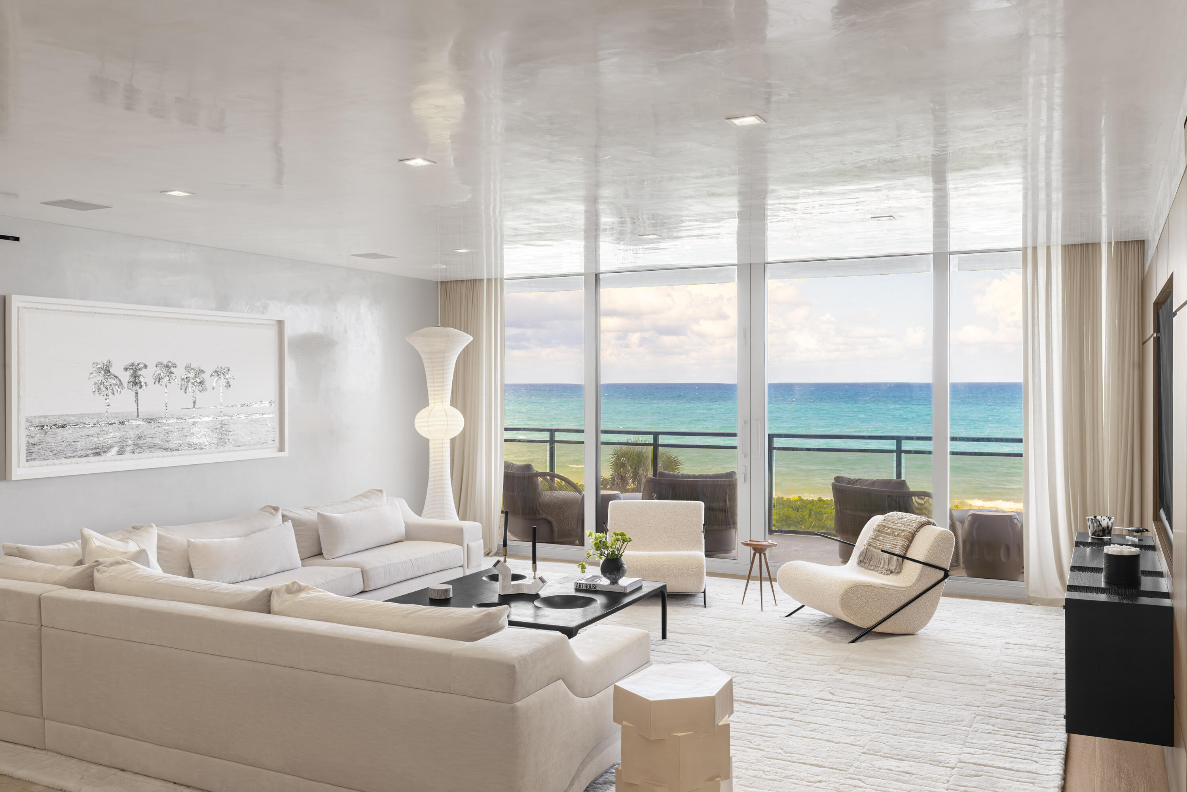
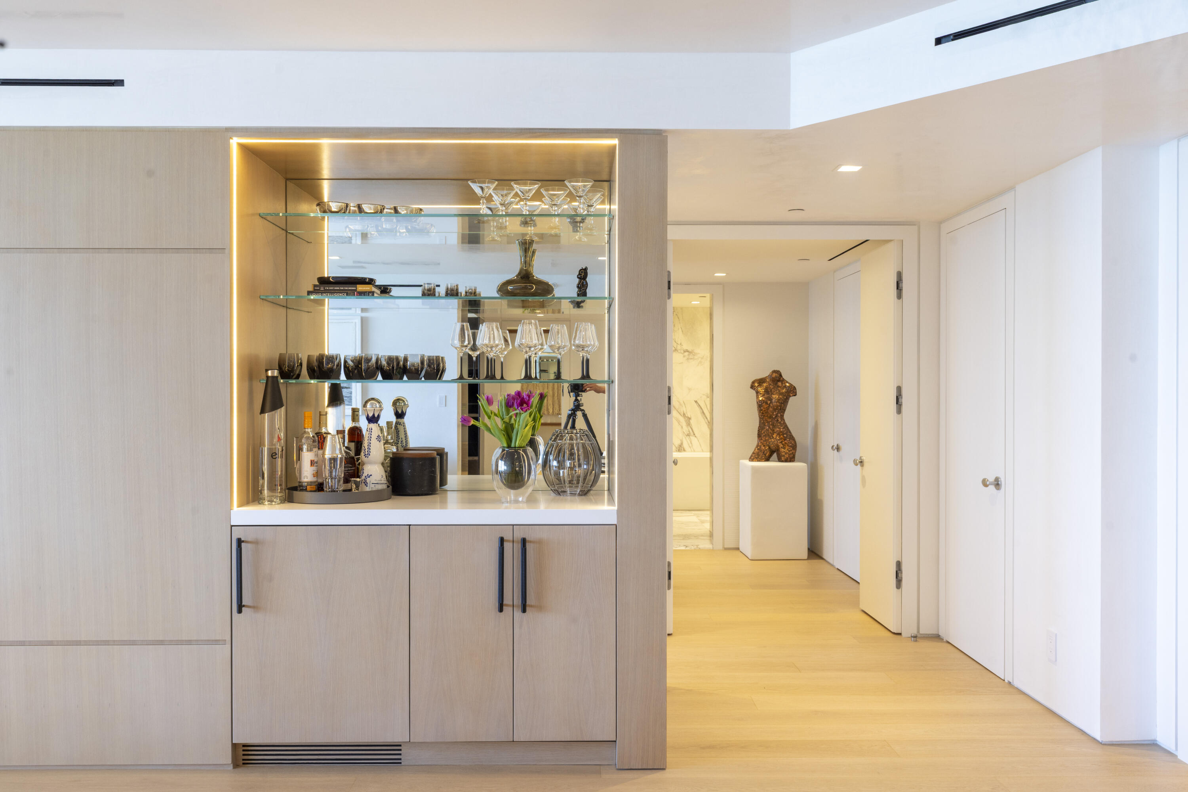
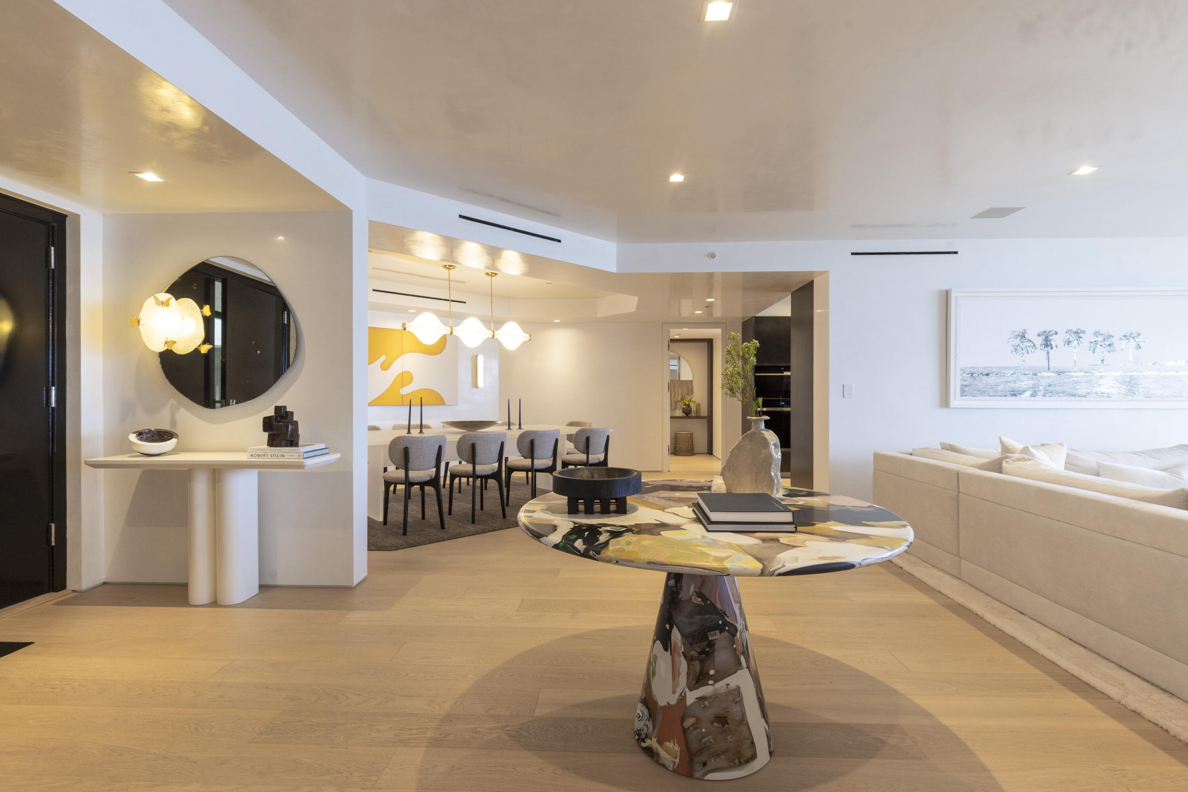
Introducing an exquisite Direct Oceanfront residence offering 3 spacious bedrooms with en-suite baths, powder room, and a beautifully appointed poolside cabana located in one of the most sought-after full service buildings. Walls of glass fill the interiors with natural light adding a seamless connection to the surrounding ocean. A custom Boffi kitchen is equipped with Wolf and Subzero appliances and refined finishes throughout the breakfast room and gracious dining room. Volume ceilings, wide-plank white oak floors, hand troweled plaster walls and ceilings are complemented by bespoke millwork and exceptional detailing throughout. Residents enjoy resort-style living, 24/7 gatehouse, doorman, fitness center, expansive pool/spas, tennis, pickleball, 2-car assigned garage, and pet friendly!
Listing Snapshot
Inside Area (SqFt)
3,003 sqft
HOA/Condo/Coop Fees
$4,669.52 monthly
Recent Activity
| 2 months ago | | Listing first seen on site |
| 2 months ago | | Listing updated with changes from the MLS® |
General Features
Disclosures
Special Assessment
Parking
AssignedAttachedGarage
Pets
Cats OKDogs OKNumber LimitSize LimitYes
Property Sub Type
Condominium
Security
Security SystemClosed Circuit Camera(s)Gated with GuardSmoke Detector(s)
Special Circumstances
Standard
Style
ContemporaryColonial
Utilities
Cable AvailableSewer AvailableUnderground UtilitiesWater Available
Interior Features
Appliances
CooktopDryerDishwasherElectric CooktopElectric RangeElectric Water HeaterFree-Standing FreezerFreezerDisposalIce MakerMicrowaveOvenRefrigeratorVented Exhaust FanWater HeaterWine RefrigeratorWasher
Interior
BidetEat-in KitchenStorageSoaking TubBarWalk-In Closet(s)
Laundry Features
InsideLaundry Room
Window Features
BlindsDrapes
Bedroom 2
Dimensions - 16.6 X 12.8Level - MainArea - 212
Bedroom 3
Dimensions - 16 X 9.9Level - MainArea - 158
Dining Room
Dimensions - 19.6 X 14Level - MainArea - 274
Kitchen
Dimensions - 23 X 9.6Level - MainArea - 220
Living Room
Dimensions - 28.7 X 18.8Level - MainArea - 539
Other
Dimensions - 21 X 11.7Level - LowerArea - 245Description - Cabana
PrimaryBedroom
Dimensions - 19.89 X 14.9Level - MainArea - 296
Exterior Features
Construction Details
Concrete
Exterior
BalconyBuilt-in BarbecueBarbecueOutdoor ShowerTennis Court(s)
Other Structures
CabanaTennis Court(s)Storage
Pool Features
AssociationHeated
Road Frontage
County Road
Spa Features
HeatedIn Ground
Waterfront Features
Beach AccessDeeded AccessOcean AccessOcean FrontShoreline Sand
Windows/Doors
BlindsDrapes
Community Features
Association Amenities
PoolBeach RightsBeach AccessBilliard RoomClubhouseFitness CenterGatedHot WaterManagementRecreation FacilitiesSaunaSpa/Hot TubStorageTennis Court(s)TrashElevator(s)
Financing Terms Available
Cash
HOA Fee Frequency
Monthly
Schools
Elementary SchoolPalm Beach Public
Listing courtesy of Sotheby's Intl. Realty, Inc.

All listings featuring the BMLS logo are provided by BeachesMLS, Inc. This information is not verified for authenticity or accuracy and is not guaranteed. Copyright © 2026 BeachesMLS, Inc. (a Flex MLS feed)
Last checked: 2026-07-09 11:47 AM UTC
Source: Walkscore

Did you know? You can invite friends and family to your search. They can join your search, rate and discuss listings with you.